Skip main navigation
Off market
  • $724,500

    3562 Eugenia Ct, Castle Rock, CO 80109

    5beds
    3,746sqft
    SingleFamily
    Built in 2007
    10,062 Square Feet Lot
    $724,500 Zestimate®
    $193/sqft
    $3,461 Estimated rent

    Home value

    $724,500

    $688,000 - $761,000

    $3,461/mo

    Zestimate® history
    Loading
    Loading...

    Owner options

    List your home for rent

    $3,461/mo

    Rent Zestimate®

    Find your next renter with Zillow Rental Manager. Plus, with online applications, you can quickly screen prospective tenants – for free.

    Learn more

    $3,461/mo

    Rent Zestimate®

    Refinance and save

    $4,315/mo

    Est. payment

    Refinancing to a lower rate could help reduce your monthly payments and save thousands over the life of the loan.

    See today's rates

    $4,315/mo

    Est. payment

    Explore your selling options

    Work with a Zillow partner agent

    Leverage their expertise and Zillow's premium Showcase listings to get your home seen by more buyers.

    Get started

    List with your own agent

    Get your home in front of millions of buyers by listing it on Zillow.

    Learn how to do it

    Sell it yourself

    Take full control of how buyers see your home on Zillow by listing For Sale by Owner (FSBO).

    List your home

    What's special

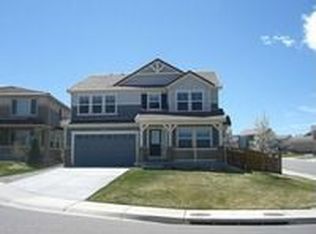
    OPEN HOUSE Sat 12-4. Welcome home to the best house available in The Meadows. Enjoy 3500+ sq feet of fully remodeled gorgeousness. The seller has done all the work and an unexpected job transfer means you get to enjoy the fruits of their labor. This house is literally flooded with light the entire day. You will appreciate the vaulted ceilings, architectural detail, modern staircase with glass inserts, and the sheer number of windows! New flooring from the living room into the gourmet kitchen where you will find custom white cabinetry, top-tier waterfall quartz countertops with amazing veining, a large center island, a chef's nook for the 5 burner stove, new double convection ovens and an LG inverter refrigerator (energy efficient) and enough counter space for the most ambitious chef! There are two enormous living spaces on the main level, the two-story living room, currently used as a play area but could also be a home office/school, music room, formal living room, library, etc. The kitchen/ great room spans over 40 feet in length and is bright, open, & the perfect center of your home. Opening to the 1/4 acre back yard oasis, w/ a large railed deck, extensive tiered landscaping, a paver patio w/ built-in fire pit and seating ledge, garden boxes, & plenty of grassy space & mature landscape. The master is bright & open w/ large picture window and transoms, a beautiful spa bath w/glass block lights, soaking tub, shower and smashing new granite counters, & a custom privacy glass door. 3 more bedrooms upstairs and a remodeled bath. The lower level offers over 1000 professionally finished square feet including another bedroom, home theater, living space, and 3/4 bath. Take advantage of all that "The Meadows" has to offer, a strong community, many special events, a short walk to trails and parks, and a quick drive to shopping and restaurants galore! Internationally recognized Douglas County Schools.

    This property is not currently displayed as for sale or rent on Zillow. This may be different from what's on other websites or public sources.

    Facts & features

    Interior

    Bedrooms & bathrooms
    • Bedrooms: 5
    • Bathrooms: 4
    • Full bathrooms: 2
    • 3/4 bathrooms: 1
    • 1/2 bathrooms: 1
    Heating
    • Forced air, Gas
    Cooling
    • Central
    Appliances
    • Included: Dishwasher, Garbage disposal
    Features
    • Ceiling Fan(s), Kitchen Island, Walk-In Closet(s), Vaulted Ceiling(s), Granite Counters, Built-in Features, Smart Thermostat, In-Law Floorplan, Open Floorplan, Quartz Counters, Master Suite, Five Piece Bath, Block Counters
    • Flooring: Carpet, Laminate
    • Windows: Double Pane Windows
    • Basement: Finished
    • Has fireplace: Yes
    Interior area
    • Total interior livable area: 3,746 sqft
    • Finished area below ground: 1025.00

    Property

    Parking
    • Total spaces: 2
    • Parking features: Garage - Attached
    Features
    • Patio & porch: Patio, Front Porch
    • Exterior features: Vinyl, Brick
    • Fencing: Full
    • Has view: Yes
    • View description: City, Mountain
    Lot
    • Size: 10,062 Square Feet
    • Features: Cul-de-Sac, Landscaped, Many Trees, Sprinklers In Front, Sprinklers In Rear, Foothills
    Details
    • Parcel number: 250504211013
    • Zoning description: res

    Construction

    Type & style
    • Home type: SingleFamily
    • Architectural style: Traditional
    Materials
    • Frame
    • Roof: Tile
    Condition
    • Year built: 2007

    Utilities & green energy

    • Sewer: Public Sewer
    • Water: Public

    Community & HOA

    Community
    • Security: Radon Mitigation System, Radon Detector
    HOA
    • Has HOA: Yes
    • Amenities included: Clubhouse, Tennis Court(s), Playground, Trail(s), Park
    • Services included: Trash, Recycling
    • HOA fee: $71 monthly
    Location
    • Region: Castle Rock

    Financial & listing details

    • Price per square foot: $193/sqft
    • Tax assessed value: $689,226
    • Annual tax amount: $4,899
    • Road surface type: Paved

    Price history

    DateEventPrice
    10/13/2020Sold$575,000-0.7%$153/sqft
    Source: Public Record Report a problem
    9/17/2020Pending sale$579,000$155/sqft
    Source: Mile High Real Estate Llc #9859513 Report a problem
    9/8/2020Listed for sale$579,000$155/sqft
    Source: Mile High Real Estate Llc #9859513 Report a problem
    9/5/2020Pending sale$579,000$155/sqft
    Source: Mile High Real Estate Llc #9859513 Report a problem
    8/2/2020Price change$579,000-1.9%$155/sqft
    Source: Homesmart Cherry Creek Properties #9582967 Report a problem
    7/20/2020Price change$589,997+0%$158/sqft
    Source: Homesmart Cherry Creek Properties #9582967 Report a problem
    7/19/2020Listed for sale$589,900+19.2%$157/sqft
    Source: Owner Report a problem
    3/20/2020Sold$494,900+1%$132/sqft
    Source: Public Record Report a problem
    2/15/2020Pending sale$489,900$131/sqft
    Source: Keller Williams Action Realty Llc #1787279 Report a problem
    2/14/2020Listed for sale$489,900+50.6%$131/sqft
    Source: Keller Williams Action Realty Llc #1787279 Report a problem
    2/5/2007Sold$325,200$87/sqft
    Source: Public Record Report a problem

    Public tax history

    YearProperty taxesTax assessment
    2025$4,899 -0.9%$43,070 -15%
    2024$4,944 +39.3%$50,670 -0.9%
    2023$3,550 -3.7%$51,150 +46.4%
    2022$3,688 $34,930 -2.8%
    2021-- $35,940 +16.9%
    2020$3,170 +6.4%$30,740
    2019$2,980 0%$30,740 +8.5%
    2018$2,980 +6%$28,320
    2017$2,811 +106%$28,320 +4.8%
    2016$1,364 -50.9%$27,020
    2015$2,780 +13.6%$27,020 +20.4%
    2014$2,446 $22,450
    2013-- $22,450 -4.6%
    2012-- $23,540
    2011-- $23,540 -4.5%
    2010-- $24,640 -1.7%
    2009$1,350 $25,060
    2008-- $25,060 +173.6%
    2006$180 $9,160
    Find assessor info on the county website

    Neighborhood: The Meadows

    Nearby schools

    GreatSchools rating
    Schools provided by the listing agent
    • Elementary: Clear Sky
    • Middle: Castle Rock
    • High: Castle View
    • District: Douglas RE-1

    Source: The MLS. This data may not be complete. We recommend contacting the local school district to confirm school assignments for this home.

    Get a cash offer in 3 minutes
    Find out how much your home could sell for in as little as 3 minutes with a no-obligation cash offer.
    Estimated market value
    $724,500
    Get a cash offer in 3 minutes
    Find out how much your home could sell for in as little as 3 minutes with a no-obligation cash offer.
    Estimated market value
    $724,500