Welcome to 3562 Gatlin Place located in Gatlin Place community. Tucked away in the heart of the Conway, this beautiful 4-bedroom and 2.5 bathroom home offers the perfect blend of privacy, natural surroundings, and city convenience. Inside, the home offers spacious living with both casual and formal dining areas, plus an outdoor dining space ideal for entertaining. A private home office with hardwood floors makes working from home comfortable and efficient. The kitchen has been fully updated with granite countertops, travertine tile backsplash, shaker-style cabinetry, soft-close drawers, a pull-out pantry, and a custom window seat with built-in storage. Soaring ceilings and large picture windows fill the home with natural light and showcase serene views. Bathrooms have been customized with luxury details including granite countertops, penny tile, and marble flooring. Additional updates include full re-plumbing in 2012, a new roof in 2018, exterior paint in 2021, and new double-pane windows in 2021—enhancing quiet, energy efficiency, and long-term value. Step outside to a screened patio, paver walkway, firepit area, and a custom-built cedar garden box—perfect for seasonal planting or homegrown herbs. The updated cedar fencing adds a natural touch to the beautifully maintained landscape, creating a peaceful backyard retreat. Bordering Barber Park and situated on a lot with only one neighbor, enjoy tranquil views and unbeatable access to downtown Orlando and the airport. The Conway chain of lakes and the vibrant amenities at Barber Park are highlights—featuring a hockey rink, skate ramp, splash pad, playground, youth sports, and a monthly community market. Zoned for highly sought-after schools, including Boone High School.
Sold for $560,000
$560,000
3562 GATLIN PLACE, ORLANDO, FL 32812
4beds
2,329sqft
Single Family Residence
Built in 1992
8,405 Square Feet Lot
$552,100 Zestimate®
$240/sqft
$3,144 Estimated rent
Home value
$552,100
$502,000 - $607,000
$3,144/mo
Zestimate® history
Owner options
List your home for rent
$3,144/mo
Rent Zestimate®
Find your next renter with Zillow Rental Manager. Plus, with online applications, you can quickly screen prospective tenants – for free.
$3,144/mo
Rent Zestimate®
Refinance and save
$4,069/mo
Est. payment
Refinancing to a lower rate could help reduce your monthly payments and save thousands over the life of the loan.
$4,069/mo
Est. payment
Explore your selling options
Work with a Zillow partner agent
Leverage their expertise and Zillow's premium Showcase listings to get your home seen by more buyers.
Get startedList with your own agent
Get your home in front of millions of buyers by listing it on Zillow.
Learn how to do itSell it yourself
Take full control of how buyers see your home on Zillow by listing For Sale by Owner (FSBO).
List your homeWhat's special
Shaker-style cabinetryPrivate home officeGranite countertopsSpacious livingCustom-built cedar garden boxFirepit areaLarge picture windows
Zillow last checked:
Listing updated:
Listed by:
Larissa Suggs 407-491-6257,
KELLER WILLIAMS ADVANTAGE REALTY 407-977-7600,
Stacie Brown Kelly 407-221-4954,
KELLER WILLIAMS ADVANTAGE REALTY
Bought with:
Kristie Rocca
WATSON REALTY CORP
Source: Stellar MLS,MLS#: O6303868 Originating MLS: Orlando Regional
Originating MLS: Orlando Regional
Facts & features
Interior
Bedrooms & bathrooms
- Bedrooms: 4
- Bathrooms: 3
- Full bathrooms: 2
- 1/2 bathrooms: 1
Primary bedroom
- Features: Walk-In Closet(s)
- Level: First
- Area: 195 Square Feet
- Dimensions: 15x13
Bedroom 2
- Features: Built-in Closet
- Level: Second
- Area: 132 Square Feet
- Dimensions: 11x12
Bedroom 3
- Features: Built-in Closet
- Level: Second
- Area: 132 Square Feet
- Dimensions: 11x12
Bedroom 4
- Features: Built-in Closet
- Level: Second
- Area: 144 Square Feet
- Dimensions: 12x12
Balcony porch lanai
- Level: First
Dinette
- Level: First
- Area: 108 Square Feet
- Dimensions: 12x9
Dining room
- Level: First
- Area: 144 Square Feet
- Dimensions: 12x12
Foyer
- Level: First
- Area: 54 Square Feet
- Dimensions: 6x9
Great room
- Level: First
- Area: 352 Square Feet
- Dimensions: 22x16
Kitchen
- Level: First
- Area: 120 Square Feet
- Dimensions: 12x10
Living room
- Level: First
- Area: 144 Square Feet
- Dimensions: 12x12
Loft
- Level: Second
- Area: 100 Square Feet
- Dimensions: 5x20
Heating
- Central, Electric
Cooling
- Central Air
Appliances
- Included: Dishwasher, Disposal, Dryer, Electric Water Heater, Exhaust Fan, Microwave, Refrigerator, Washer
- Laundry: Electric Dryer Hookup, Inside, Laundry Room, Washer Hookup
Features
- Ceiling Fan(s), Eating Space In Kitchen, High Ceilings, Kitchen/Family Room Combo, Living Room/Dining Room Combo, Open Floorplan, Primary Bedroom Main Floor, Solid Surface Counters, Stone Counters, Vaulted Ceiling(s), Walk-In Closet(s)
- Flooring: Tile, Hardwood
- Doors: Sliding Doors
- Has fireplace: No
Interior area
- Total structure area: 3,148
- Total interior livable area: 2,329 sqft
Property
Parking
- Total spaces: 2
- Parking features: Garage - Attached
- Attached garage spaces: 2
Features
- Levels: Two
- Stories: 2
- Patio & porch: Covered, Enclosed, Rear Porch
- Exterior features: Sidewalk
Lot
- Size: 8,405 Square Feet
Details
- Parcel number: 092330296100300
- Zoning: ORG-R-1A
- Special conditions: None
Construction
Type & style
- Home type: SingleFamily
- Property subtype: Single Family Residence
Materials
- Block
- Foundation: Slab
- Roof: Shingle
Condition
- New construction: No
- Year built: 1992
Utilities & green energy
- Sewer: Public Sewer
- Water: Public
- Utilities for property: BB/HS Internet Available, Cable Available, Electricity Connected, Phone Available, Sewer Connected, Water Connected
Community & HOA
Community
- Pet fee: $0 monthly
- Subdivision: GATLIN PLACE PH 1
HOA
- Has HOA: Yes
- HOA fee: $36 monthly
- HOA name: World of Homes | Jorge Miranda
- HOA phone: 407-770-1748
Location
- Region: Orlando
Financial & listing details
- Price per square foot: $240/sqft
- Annual tax amount: $3,196
- Date on market: 4/30/2025
- Cumulative days on market: 11 days
- Ownership: Fee Simple
- Total actual rent: 0
- Electric utility on property: Yes
- Road surface type: Asphalt
Price history
| Date | Event | Price |
|---|---|---|
| 6/11/2025 | Sold | $560,000-0.9%$240/sqft |
Source:  Stellar MLS #O6303868 Report a problem Stellar MLS #O6303868 Report a problem | ||
| 5/12/2025 | Pending sale | $565,000$243/sqft |
Source: Stellar MLS #O6303868 Report a problem | ||
| 4/30/2025 | Listed for sale | $565,000$243/sqft |
Source: Stellar MLS #O6303868 Report a problem | ||
Public tax history
Tax history is unavailable.
Neighborhood: 32812
Nearby homes
- $489,2004 bd3 ba2.3k sqft3562 Gatlin Place Cir, Orlando, FL 32812Off Market
- $568,4004 bd2 ba2.8k sqft3556 Gatlin Place Cir, Orlando, FL 32812Off Market
- $548,4004 bd3 ba2.6k sqft3550 Gatlin Place Cir, Orlando, FL 32812Off Market
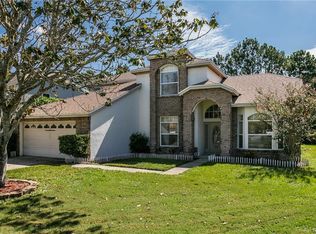
- $588,2004 bd3 ba2.8k sqft3567 Gatlin Place Cir, Orlando, FL 32812Off Market
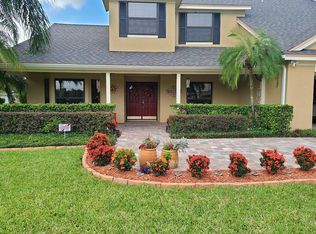
- $605,5004 bd2 ba2.8k sqft3537 Gatlin Place Cir, Orlando, FL 32812Off Market
- $501,6004 bd2 ba2.2k sqft3573 Gatlin Place Cir, Orlando, FL 32812Off Market
- $528,5004 bd2 ba-- sqft3544 Gatlin Place Cir, Belle Isle, FL 32812Off Market
- $529,4004 bd2 ba2.3k sqft3531 Gatlin Place Cir, Orlando, FL 32812Off Market
Nearby schools
GreatSchools rating
- 7/10Lake George Elementary SchoolGrades: PK-5Distance: 0.4 mi
- 4/10Conway Middle SchoolGrades: 6-8Distance: 0.4 mi
- 6/10William R Boone High SchoolGrades: 9-12Distance: 3 mi
Schools provided by the listing agent
- Elementary: Lake George Elem
- Middle: Conway Middle
- High: Boone High
Source: Stellar MLS. This data may not be complete. We recommend contacting the local school district to confirm school assignments for this home.
Get a cash offer in 3 minutes
Find out how much your home could sell for in as little as 3 minutes with a no-obligation cash offer.
Estimated market value
$552,100
Get a cash offer in 3 minutes
Find out how much your home could sell for in as little as 3 minutes with a no-obligation cash offer.
Estimated market value
$552,100
- Florida
- Orange County
- Orlando
- 32812
- 3562 GATLIN PLACE
Nearby cities
Nearby neighborhoods
Nearby zip codes
Other Orlando Topics
