Step into this stunning, move-in-ready home boasting over 3,100 finished square feet that includes a beautifully finished basement! With four spacious bedrooms, 3.5 baths, and a first-floor den, this home offers tons and tons of space for your growing family. Enjoy the elegance of 9’ ceilings, white trim, and six-panel doors throughout, complemented by newer Pergo LVT flooring and fresh paint throughout - including the garage! The open-concept kitchen is a chef’s dream with an oversized island, stainless steel appliances, a black stainless steel drop-in sink, and a touchless faucet. Entertain effortlessly with bar seating, a dinette area and easy access to a large stamped concrete patio —perfect for gatherings or quiet evenings. The first floor also features a cozy family room with a gas fireplace surrounded by stone, motorized blinds, and a dedicated office space. Upstairs, three generously sized bedrooms with newer carpet put in 2025 and neutral paint share a full bath, while the master suite, serves as a luxurious retreat with dual vanities, a garden tub, a walk-in shower, and an expansive walk-in closet. The finished basement adds versatile living space with a large rec area, full bath, and an unfinished room that could easily be converted into 2nd office, craft room, den or 5th bedroom. Outside, the property shines with a 10 x 20 shed, an extra concrete parking pad, and a two-car attached garage. Additional features include a new HVAC system (2023), Guardian security system, wired Night Owl DVR security with a front doorbell, and OnQ sound system that stays with the home. This turnkey property is ready to make your own—schedule a showing today! Plus, a $499 home warranty is provided for your buyer's peace of mind.
Closed
$459,000
3562 Lake Center St NW, Uniontown, OH 44685
4beds
3,174sqft
Single Family Residence
Built in 2014
0.31 Acres Lot
$479,600 Zestimate®
$145/sqft
$3,563 Estimated rent
Home value
$479,600
$422,000 - $547,000
$3,563/mo
Zestimate® history
Owner options
List your home for rent
$3,563/mo
Rent Zestimate®
Find your next renter with Zillow Rental Manager. Plus, with online applications, you can quickly screen prospective tenants – for free.
$3,563/mo
Rent Zestimate®
Refinance and save
$3,259/mo
Est. payment
Refinancing to a lower rate could help reduce your monthly payments and save thousands over the life of the loan.
$3,259/mo
Est. payment
Explore your selling options
Work with a Zillow partner agent
Leverage their expertise and Zillow's premium Showcase listings to get your home seen by more buyers.
Get startedList with your own agent
Get your home in front of millions of buyers by listing it on Zillow.
Learn how to do itSell it yourself
Take full control of how buyers see your home on Zillow by listing For Sale by Owner (FSBO).
List your homeWhat's special
Zillow last checked:
Listing updated:
Listed by:
Amy Wengerd amy@soldbywengerd.com330-681-6090,
EXP Realty, LLC.
Bought with:
Aaron Port, 2020005122
Real of Ohio
Nicole M Ward, 2024002769
Real of Ohio
Source: MLS Now,MLS#: 5108700 Originating MLS: Akron Cleveland Association of REALTORS
Originating MLS: Akron Cleveland Association of REALTORSFacts & features
Interior
Bedrooms & bathrooms
- Bedrooms: 4
- Bathrooms: 4
- Full bathrooms: 3
- 1/2 bathrooms: 1
- Main level bathrooms: 1
Primary bedroom
- Description: Flooring: Carpet
- Features: Window Treatments
- Level: Second
- Dimensions: 16 x 16
Bedroom
- Description: Flooring: Carpet
- Features: Window Treatments
- Level: Second
- Dimensions: 12 x 13
Bedroom
- Description: Flooring: Carpet
- Features: Window Treatments
- Level: Second
- Dimensions: 11 x 11
Bedroom
- Description: Flooring: Carpet
- Features: Window Treatments
- Level: Second
- Dimensions: 10 x 15
Den
- Description: Flooring: Luxury Vinyl Tile
- Features: Window Treatments
- Level: First
- Dimensions: 10 x 16
Dining room
- Description: Flooring: Carpet
- Level: First
- Dimensions: 12 x 14
Dining room
- Description: dinette,Flooring: Luxury Vinyl Tile
- Level: First
- Dimensions: 10 x 16
Family room
- Description: Flooring: Luxury Vinyl Tile
- Features: Fireplace, Window Treatments
- Level: First
- Dimensions: 16 x 19
Kitchen
- Description: Flooring: Luxury Vinyl Tile
- Level: First
- Dimensions: 13 x 18
Laundry
- Description: Flooring: Tile
- Level: Second
- Dimensions: 5 x 8
Mud room
- Description: Flooring: Luxury Vinyl Tile
- Level: First
- Dimensions: 6 x 6
Recreation
- Description: Flooring: Carpet
- Level: Basement
- Dimensions: 25 x 30
Heating
- Forced Air, Gas
Cooling
- Central Air
Appliances
- Laundry: Laundry Room, Upper Level
Features
- Pantry, Walk-In Closet(s)
- Basement: Full,Partially Finished
- Number of fireplaces: 1
- Fireplace features: Family Room, Gas
Interior area
- Total structure area: 3,174
- Total interior livable area: 3,174 sqft
- Finished area above ground: 2,424
- Finished area below ground: 750
Property
Parking
- Total spaces: 2
- Parking features: Additional Parking, Attached, Direct Access, Driveway, Electricity, Garage, Paved
- Attached garage spaces: 2
Features
- Levels: Two
- Stories: 2
- Patio & porch: Patio, Porch
Lot
- Size: 0.31 Acres
Details
- Additional structures: Shed(s)
- Parcel number: 10003507
Construction
Type & style
- Home type: SingleFamily
- Architectural style: Colonial
- Property subtype: Single Family Residence
Materials
- Stone, Vinyl Siding
- Roof: Asphalt,Fiberglass
Condition
- Year built: 2014
Details
- Warranty included: Yes
Utilities & green energy
- Sewer: Public Sewer
- Water: Public
Community & HOA
Community
- Subdivision: Glengarry Properties Allotment
HOA
- Has HOA: Yes
- Services included: Common Area Maintenance, Other
- HOA fee: $265 annually
- HOA name: Glengarry Hoa
Location
- Region: Uniontown
Financial & listing details
- Price per square foot: $145/sqft
- Tax assessed value: $418,500
- Annual tax amount: $7,032
- Date on market: 3/22/2025
- Cumulative days on market: 47 days
- Listing terms: Cash,Conventional,FHA,VA Loan
Price history
| Date | Event | Price |
|---|---|---|
| 5/14/2025 | Sold | $459,000-2.1%$145/sqft |
Source:  MLS Now #5108700 Report a problem MLS Now #5108700 Report a problem | ||
| 4/18/2025 | Pending sale | $469,000$148/sqft |
Source: MLS Now #5108700 Report a problem | ||
| 4/16/2025 | Listed for sale | $469,000$148/sqft |
Source: MLS Now #5108700 Report a problem | ||
| 3/31/2025 | Pending sale | $469,000$148/sqft |
Source: MLS Now #5108700 Report a problem | ||
| 3/22/2025 | Price change | $469,000-2.3%$148/sqft |
Source: MLS Now #5108700 Report a problem | ||
| 2/14/2025 | Listed for sale | $479,900+63.8%$151/sqft |
Source: MLS Now #5100438 Report a problem | ||
| 10/21/2016 | Sold | $293,000-2.3%$92/sqft |
Source: MLS Now #3846528 Report a problem | ||
| 9/22/2016 | Price change | $299,900-3.2%$94/sqft |
Source: Ohio Broker Direct #3846528 Report a problem | ||
| 7/27/2016 | Price change | $309,900-4.9%$98/sqft |
Source: Owner Report a problem | ||
| 6/15/2016 | Listed for sale | $326,000+25.4%$103/sqft |
Source: Owner Report a problem | ||
| 9/2/2015 | Sold | $260,000+420%$82/sqft |
Source: Public Record Report a problem | ||
| 11/24/2014 | Sold | $50,000$16/sqft |
Source: Public Record Report a problem | ||
Public tax history
| Year | Property taxes | Tax assessment |
|---|---|---|
| 2024 | $7,033 +23.1% | $146,480 +31.2% |
| 2023 | $5,715 -0.3% | $111,650 |
| 2022 | $5,735 -1.1% | $111,650 |
| 2021 | $5,796 +3.2% | $111,650 +14.7% |
| 2020 | $5,618 | $97,370 |
| 2019 | $5,618 | $97,370 |
| 2018 | $5,618 +6.2% | $97,370 +14.8% |
| 2017 | $5,289 +3.9% | $84,810 +4.1% |
| 2016 | $5,093 +76.2% | $81,490 +81.3% |
| 2015 | $2,891 | $44,940 +608.8% |
| 2014 | $2,891 +1366.3% | $6,340 |
| 2013 | $197 | $6,340 +331.3% |
| 2012 | -- | $1,470 |
Find assessor info on the county website
Neighborhood: 44685
Nearby homes
- $445,3004 bd2 ba2.2k sqft3576 Lake Center St NW, Uniontown, OH 44685Off Market
- $--5.1 AcresLake Center St NW, Uniontown, OH 44685Off Market
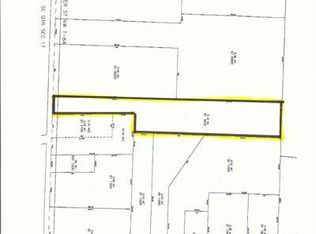
- $--0.459 AcresLake Center St NW, Uniontown, OH 44685Off Market
- $170,0002.85 AcresLake Center St NW, Uniontown, OH 44685Sold

- $514,1003 bd3 ba2.4k sqft3550 Lake Center St NW, Uniontown, OH 44685Off Market
- $437,4003 bd2 ba2k sqft3594 Lake Center St NW, Uniontown, OH 44685Off Market
- $89,400-- bd-- ba-- sqft11799 Cleveland Ave NW, Uniontown, OH 44685Off Market
- $549,9004 bd3 ba2.6k sqft3610 Lake Center St NW, Uniontown, OH 44685For Sale
Nearby schools
GreatSchools rating
- NALake Primary SchoolGrades: K-1Distance: 1.5 mi
- 8/10Lake High SchoolGrades: 7-12Distance: 2.6 mi
- 8/10Lake Elementary SchoolGrades: 2-6Distance: 3.8 mi
Schools provided by the listing agent
- District: Lake LSD Stark- 7606
Source: MLS Now. This data may not be complete. We recommend contacting the local school district to confirm school assignments for this home.
Get a cash offer in 3 minutes
Find out how much your home could sell for in as little as 3 minutes with a no-obligation cash offer.
Estimated market value
$479,600
Get a cash offer in 3 minutes
Find out how much your home could sell for in as little as 3 minutes with a no-obligation cash offer.
Estimated market value
$479,600
- Ohio
- Stark County
- Uniontown
- 44685
- 3562 Lake Center St NW
Nearby cities
Nearby zip codes
Other Uniontown Topics
