Skip main navigation
Sold for $760,000
  • $760,000

    3562 Lakeview Dr, Highland, MI 48356

    4beds
    2,034sqft
    Single Family Residence
    Built in 1956
    0.96 Acres Lot
    $780,700 Zestimate®
    $374/sqft
    $2,599 Estimated rent

    Home value

    $780,700

    $726,000 - $843,000

    $2,599/mo

    Zestimate® history
    Loading
    Loading...

    Owner options

    List your home for rent

    $2,599/mo

    Rent Zestimate®

    Find your next renter with Zillow Rental Manager. Plus, with online applications, you can quickly screen prospective tenants – for free.

    Learn more

    $2,599/mo

    Rent Zestimate®

    Refinance and save

    $5,252/mo

    Est. payment

    Refinancing to a lower rate could help reduce your monthly payments and save thousands over the life of the loan.

    See today's rates

    $5,252/mo

    Est. payment

    Explore your selling options

    Work with a Zillow partner agent

    Leverage their expertise and Zillow's premium Showcase listings to get your home seen by more buyers.

    Get started

    List with your own agent

    Get your home in front of millions of buyers by listing it on Zillow.

    Learn how to do it

    Sell it yourself

    Take full control of how buyers see your home on Zillow by listing For Sale by Owner (FSBO).

    List your home

    What's special

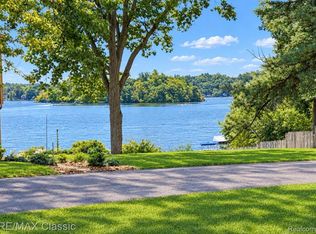
    Nestled on 152 feet of frontage on all-sports White Lake, this beautifully updated lakefront home combines comfort, style, and functionality. Featuring 4 bedrooms and 3 full baths, the home includes a spacious 33x20 great room with hardwood floors and a cozy fireplace, ideal for entertaining or relaxing. The gourmet island kitchen is a chef’s dream, complete with granite countertops and newer stainless steel appliances. The primary suite includes a private master bath and a Juliette balcony, newly updated in 2023, providing stunning views of the lake. Additional upgrades include new windows installed in 2015. Hot water baseboard radiator heat with a natural gas boiler. New split system heat pump provides air conditioning through out the home. New deck railings in 2021. Enjoy lake life to the fullest with a new dock installed in 2019, sandy beach access, and a boat hoist included. The expansive lot allows for plenty of outdoor enjoyment, along with a large shed for storage. Inside, you'll find custom ceramic tile bathrooms and the convenience of a first-floor laundry. This home has been meticulously maintained and thoughtfully updated—just move in and start enjoying all that White Lake has to offer!

    Zillow last checked:

    Listing updated:

    Listed by:

    Jennifer Petersen 810-922-7227,

    KW Realty Livingston,

    Elizabeth Millington 810-227-5500,

    KW Realty Livingston

    Bought with:

    Shawn Hermansen, 6501344557

    Brookstone, Realtors LLC

    Source: Realcomp II,MLS#: 20250027737MLS Logo

    Facts & features

    Interior

    Bedrooms & bathrooms
    • Bedrooms: 4
    • Bathrooms: 3
    • Full bathrooms: 3
    Primary bedroom
    • Level: Upper
    • Area: 312
    • Dimensions: 13 x 24
    Bedroom
    • Level: Entry
    • Area: 132
    • Dimensions: 11 x 12
    Bedroom
    • Level: Entry
    • Area: 396
    • Dimensions: 18 x 22
    Bedroom
    • Level: Entry
    • Area: 187
    • Dimensions: 11 x 17
    Primary bathroom
    • Level: Upper
    Other
    • Level: Upper
    Other
    • Level: Entry
    Dining room
    • Level: Entry
    • Area: 156
    • Dimensions: 12 x 13
    Great room
    • Level: Entry
    • Area: 660
    • Dimensions: 20 x 33
    Kitchen
    • Level: Entry
    • Area: 182
    • Dimensions: 13 x 14
    Laundry
    • Level: Entry
    • Area: 64
    • Dimensions: 8 x 8
    Heating
    • Baseboard, Natural Gas
    Cooling
    • Ceiling Fans, Heat Pump
    Appliances
    • Included: Built In Electric Oven, Built In Gas Range, Dishwasher, Dryer, Microwave, Washer
    • Laundry: Laundry Room
    Features
    • Wet Bar
    • Has basement: No
    • Has fireplace: Yes
    • Fireplace features: Great Room
    Interior area
    • Total interior livable area: 2,034 sqft
    • Finished area above ground: 2,034

    Property

    Parking
    • Total spaces: 2
    • Parking features: Two Car Garage, Attached, Direct Access, Electricityin Garage, Garage Door Opener
    • Attached garage spaces: 2
    Features
    • Levels: One And One Half
    • Stories: 1.5
    • Entry location: GroundLevel
    • Patio & porch: Deck, Porch
    • Exterior features: Lighting, Spa Hottub
    • Pool features: None
    • On waterfront: Yes
    • Waterfront features: All Sports Lake, Dock Facilities, Lake Front, Swim Association
    • Body of water: White Lake
    Lot
    • Size: 0.96 Acres
    • Dimensions: 152 x 150 x 142 x 169
    Details
    • Additional structures: Sheds
    • Parcel number: 1112430014
    • Special conditions: Short Sale No,Standard

    Construction

    Type & style
    • Home type: SingleFamily
    • Architectural style: Ranch
    • Property subtype: Single Family Residence
    Materials
    • Brick, Vinyl Siding
    • Foundation: Slab
    Condition
    • New construction: No
    • Year built: 1956

    Utilities & green energy

    • Sewer: Septic Tank
    • Water: Well

    Community & HOA

    Community
    • Subdivision: SUPRVR'S PLAT OF SEVEN HARBORS
    HOA
    • Has HOA: Yes
    • HOA fee: $325 annually
    Location
    • Region: Highland

    Financial & listing details

    • Price per square foot: $374/sqft
    • Tax assessed value: $200,660
    • Annual tax amount: $6,891
    • Date on market: 4/25/2025
    • Cumulative days on market: 11 days
    • Listing agreement: Exclusive Agency
    • Listing terms: Cash,Conventional
    • Exclusions: Exclusion(s) Do Not Exist

    Price history

    DateEventPrice
    6/3/2025Pending sale$749,900-1.3%$369/sqft
    Source: Realcomp II #20250027737 Report a problem
    5/30/2025Sold$760,000+1.3%$374/sqft
    Source: Realcomp II #20250027737 Report a problem
    4/25/2025Listed for sale$749,900+159.9%$369/sqft
    Source: Realcomp II #20250027737 Report a problem
    7/20/2012Sold$288,500-6.6%$142/sqft
    Source: Public Record Report a problem
    3/22/2012Price change$309,000-3.4%$152/sqft
    Source: Keller Williams Commerce #212028670 Report a problem
    12/10/2011Listed for sale$319,900$157/sqft
    Source: Keller Williams Commerce #212028670 Report a problem

    Public tax history

    YearProperty taxesTax assessment
    2024$6,683 +6.7%$283,850 +8.9%
    2023$6,263 +5.3%$260,710 +9.3%
    2022$5,949 +2.1%$238,570 +6.2%
    2021$5,825 $224,540 +2.7%
    2020-- $218,560 +3.7%
    2019$5,694 +5.8%$210,670 +4.2%
    2018$5,384 -0.9%$202,110
    2017$5,431 $202,110 +1.9%
    2016$5,431 $198,300 +8.8%
    2015-- $182,290 +6.8%
    2014-- $170,650 +9.4%
    2011-- $155,930 +1.9%
    2010$4,972 -20.4%$152,980 -22.5%
    2009$6,249 $197,360
    Find assessor info on the county website

    Neighborhood: 48356

    Nearby schools

    GreatSchools rating
    Get a cash offer in 3 minutes
    Find out how much your home could sell for in as little as 3 minutes with a no-obligation cash offer.
    Estimated market value
    $780,700
    Get a cash offer in 3 minutes
    Find out how much your home could sell for in as little as 3 minutes with a no-obligation cash offer.
    Estimated market value
    $780,700