Welcome to this extraordinary custom-built estate by Sessoms Homes (known for top quality construction and materials), gracefully nestled on three quarters of an acre in a quiet cul-de-sac within the coveted Sope Creek Elementary district. Boasting over 10,000 square feet of impeccably curated interiors, this timeless residence merges classic architectural craftsmanship with sophisticated modern amenities Co all within walking distance of top-rated Sope Creek Elementary school and the scenic Sope Creek Trails. From the moment you enter the grand foyer, youCOre greeted by a sense of refined luxury. Gleaming hardwood floors, soaring ceilings, and light-filled living spaces set the stage for effortless living and entertaining. A richly paneled study offers a private retreat, while the elegant formal dining room provides the perfect setting for hosting unforgettable gatherings. The heart of the home is an exceptional chefCOs kitchen, outfitted with premium appliances, granite countertops, an oversized island, an informal dining area, walk-in pantry, and exquisite one-inch-thick custom cabinetry Co a level of artistry rarely found today. The kitchen flows seamlessly into a vaulted fireside family room and extends outdoors to a covered porch and expansive deck, ideal for al fresco entertaining year-round. The adjoining living room, anchored by a fireplace and built-in cabinetry, creates a warm and inviting focal point for daily living. A luxurious main-level ownerCOs suite offers a true sanctuary, featuring a vaulted ceiling, fireplace, private sitting area, spa-inspired bath, dual oversized walk-in closets, and direct access to the deck overlooking your resort-style backyard oasis. Thoughtfully designed for everyday convenience, the main level also includes a two stylish powder rooms, oversized laundry room, a functional mudroom, and a secondary office space Co perfect for managing daily life or working from home. Upstairs, youCOll find five spacious bedrooms, four well-appointed baths, and a second laundry room Co ideal for modern family living. The terrace level is a showstopper, designed for both relaxation and celebration. Enjoy the fireside family seating area, billiards room, game room, full custom bar, dramatic wine cellar, home gym, movie theater, guest suite with full bath, and generous storage throughout. French doors open to a breathtaking outdoor living area featuring a Pebble Tec heated pool and spa, stone patio, and fully fenced backyard with lush landscaping and incredible privacy Co including a separately fenced pet or play area. Additional amenities include two separate two-car garages and access to an exclusive swim/tennis community. Perfectly located near I-75, The Battery, Buckhead, Midtown, and top private schools like Pace Academy and The Walker School Co all while benefiting from low Cobb County taxes.
Closed
$2,250,000
3562 Langley Oaks Ct SE, Marietta, GA 30067
7beds
--sqft
Single Family Residence
Built in 2003
0.74 Acres Lot
$2,246,600 Zestimate®
$--/sqft
$6,737 Estimated rent
Home value
$2,246,600
$2.07M - $2.43M
$6,737/mo
Zestimate® history
Owner options
List your home for rent
$6,737/mo
Rent Zestimate®
Find your next renter with Zillow Rental Manager. Plus, with online applications, you can quickly screen prospective tenants – for free.
$6,737/mo
Rent Zestimate®
Refinance and save
$12,237/mo
Est. payment
Refinancing to a lower rate could help reduce your monthly payments and save thousands over the life of the loan.
$12,237/mo
Est. payment
Explore your selling options
Work with a Zillow partner agent
Leverage their expertise and Zillow's premium Showcase listings to get your home seen by more buyers.
Get startedList with your own agent
Get your home in front of millions of buyers by listing it on Zillow.
Learn how to do itSell it yourself
Take full control of how buyers see your home on Zillow by listing For Sale by Owner (FSBO).
List your homeWhat's special
Zillow last checked:
Listing updated:
Listed by:
Cyndi Contrucci 404-376-6885,
Keller Williams Realty Atlanta North
Bought with:
James Farren, 352220
Keller Williams Realty
Source: GAMLS,MLS#: 10502343
Facts & features
Interior
Bedrooms & bathrooms
- Bedrooms: 7
- Bathrooms: 8
- Full bathrooms: 6
- 1/2 bathrooms: 2
- Main level bathrooms: 1
- Main level bedrooms: 1
Rooms
- Room types: Exercise Room, Game Room, Media Room, Sun Room
Dining room
- Features: Seats 12+
Kitchen
- Features: Solid Surface Counters
Heating
- Natural Gas, Zoned
Cooling
- Ceiling Fan(s), Central Air, Zoned
Appliances
- Included: Dishwasher, Disposal, Double Oven, Refrigerator
- Laundry: Upper Level
Features
- Beamed Ceilings, Bookcases, Double Vanity, High Ceilings, Master On Main Level, Rear Stairs, Wine Cellar
- Flooring: Carpet, Hardwood, Tile
- Windows: Double Pane Windows, Window Treatments
- Basement: Bath Finished,Daylight,Finished
- Number of fireplaces: 5
- Fireplace features: Basement, Family Room, Living Room, Master Bedroom
- Common walls with other units/homes: No Common Walls
Interior area
- Total structure area: 0
- Finished area above ground: 0
- Finished area below ground: 0
Property
Parking
- Parking features: Attached, Garage, Side/Rear Entrance
- Has attached garage: Yes
Features
- Levels: Two
- Stories: 2
- Patio & porch: Deck
- Exterior features: Garden
- Has private pool: Yes
- Pool features: Heated, In Ground
- Fencing: Back Yard
- Body of water: None
Lot
- Size: 0.74 Acres
- Features: Cul-De-Sac, Private
Details
- Parcel number: 17104300450
Construction
Type & style
- Home type: SingleFamily
- Architectural style: Brick 4 Side,Traditional
- Property subtype: Single Family Residence
Materials
- Concrete
- Roof: Composition
Condition
- Resale
- New construction: No
- Year built: 2003
Utilities & green energy
- Electric: 220 Volts
- Sewer: Public Sewer
- Water: Public
- Utilities for property: Cable Available, Electricity Available, Natural Gas Available, Sewer Available, Underground Utilities, Water Available
Community & HOA
Community
- Features: Pool, Tennis Court(s), Walk To Schools, Near Shopping
- Security: Security System, Smoke Detector(s)
- Subdivision: Sibley on Paper Mill
HOA
- Has HOA: Yes
- Services included: Swimming, Tennis
- HOA fee: $1,300 annually
Location
- Region: Marietta
Financial & listing details
- Tax assessed value: $1,855,490
- Annual tax amount: $7,519
- Date on market: 4/16/2025
- Cumulative days on market: 29 days
- Listing agreement: Exclusive Right To Sell
- Electric utility on property: Yes
Price history
| Date | Event | Price |
|---|---|---|
| 6/30/2025 | Sold | $2,250,000-4.3% |
Source:  GAMLS #10502343 Report a problem GAMLS #10502343 Report a problem | ||
| 5/15/2025 | Pending sale | $2,350,000 |
Source:  FMLS GA #7560877 Report a problem FMLS GA #7560877 Report a problem | ||
| 4/17/2025 | Listed for sale | $2,350,000+123.8% |
Source: FMLS GA #7560877 Report a problem | ||
| 1/8/2009 | Sold | $1,050,000-23.4% |
Source: Public Record Report a problem | ||
| 10/15/2008 | Listed for sale | $1,371,2500% |
Source: NCI #3788448 Report a problem | ||
| 9/26/2008 | Sold | $1,371,300-14.3% |
Source: Public Record Report a problem | ||
| 8/19/2008 | Price change | $1,599,900-7.8% |
Source: NRT Atlanta #3750880 Report a problem | ||
| 7/19/2008 | Price change | $1,735,000-3.1% |
Source: NRT Atlanta #3750880 Report a problem | ||
| 6/25/2008 | Price change | $1,790,000-5.3% |
Source: NRT Atlanta #3750880 Report a problem | ||
| 5/22/2008 | Listed for sale | $1,890,000+18.1% |
Source: Number1Expert #3715367 Report a problem | ||
| 6/1/2006 | Sold | $1,600,000+412% |
Source: Public Record Report a problem | ||
| 11/2/2001 | Sold | $312,500 |
Source: Public Record Report a problem | ||
Public tax history
| Year | Property taxes | Tax assessment |
|---|---|---|
| 2024 | $7,519 +2.8% | $742,196 |
| 2023 | $7,313 -1.4% | $742,196 +4.7% |
| 2022 | $7,418 +1.6% | $708,628 +5.8% |
| 2021 | $7,303 | $669,964 |
| 2020 | $7,303 | $669,964 |
| 2019 | $7,303 | $669,964 |
| 2018 | $7,303 | $669,964 |
| 2017 | $7,303 -51.7% | $669,964 +25.3% |
| 2016 | $15,115 -2.4% | $534,616 |
| 2015 | $15,489 -0.8% | $534,616 |
| 2014 | $15,621 -1.2% | $534,616 -0.4% |
| 2013 | $15,813 -2.6% | $536,632 -1.7% |
| 2012 | $16,228 -0.2% | $545,984 |
| 2011 | $16,255 +5.3% | $545,984 |
| 2010 | $15,439 -15.6% | $545,984 -14.2% |
| 2009 | $18,297 +61.1% | $636,420 +57.1% |
| 2006 | $11,355 -0.4% | $405,200 |
| 2005 | $11,401 +6.7% | $405,200 +8.3% |
| 2004 | $10,684 | $374,060 |
| 2003 | $10,684 +645.2% | $374,060 +679.3% |
| 2002 | $1,434 | $48,000 |
Find assessor info on the county website
Neighborhood: 30067
Nearby homes
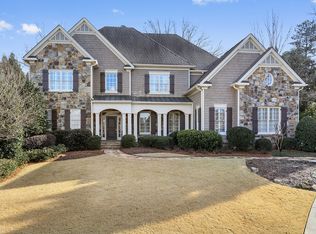
- $1,560,8005 bd6 ba6.4k sqft3558 Langley Oaks Ct SE, Marietta, GA 30067Off Market
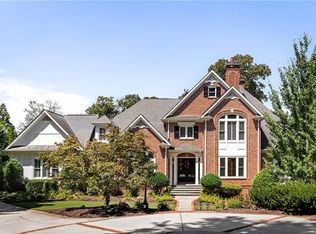
- $2,400,0007 bd7 ba7.7k sqft3615 Paper Mill Rd SE, Marietta, GA 30067Sold
- $1,750,8005 bd5 ba6.3k sqft3559 Langley Oaks Ct SE, Marietta, GA 30067Off Market
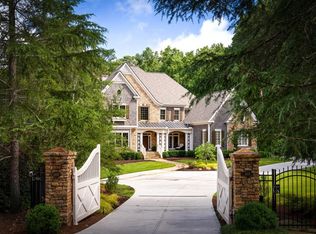
- $2,400,0005 bd6 ba7.6k sqft3639 Paper Mill Rd SE, Marietta, GA 30067Sold
- $2,000,0006 bd8 ba8k sqft3554 Langley Oaks Ct SE, Marietta, GA 30067Sold
- $1,847,9005 bd9 ba8.5k sqft3555 Langley Oaks Ct SE, Marietta, GA 30067Off Market
- $2,471,7006 bd6 ba6.8k sqft3627 Paper Mill Rd SE, Marietta, GA 30067Off Market
- $1,760,5005 bd6 ba5.8k sqft3551 Langley Oaks Ct SE, Marietta, GA 30067Off Market
Nearby schools
GreatSchools rating
- 9/10Sope Creek Elementary SchoolGrades: PK-5Distance: 0.3 mi
- 6/10East Cobb Middle SchoolGrades: 6-8Distance: 0.9 mi
- 7/10Wheeler High SchoolGrades: 9-12Distance: 2.4 mi
Schools provided by the listing agent
- Elementary: Sope Creek
- Middle: East Cobb
- High: Wheeler
Source: GAMLS. This data may not be complete. We recommend contacting the local school district to confirm school assignments for this home.
Get a cash offer in 3 minutes
Find out how much your home could sell for in as little as 3 minutes with a no-obligation cash offer.
Estimated market value
$2,246,600
Get a cash offer in 3 minutes
Find out how much your home could sell for in as little as 3 minutes with a no-obligation cash offer.
Estimated market value
$2,246,600
- Georgia
- Cobb County
- Marietta
- 30067
- 3562 Langley Oaks Ct SE
Nearby cities
Nearby neighborhoods
Nearby zip codes
Other Marietta Topics
