Skip main navigation
Off market
  • $663,300

    3562 N Croghan Dr, Post Falls, ID 83854

    3beds
    1,979sqft
    SingleFamily
    Built in 2017
    9,879 Square Feet Lot
    $663,300 Zestimate®
    $335/sqft
    $2,705 Estimated rent

    Home value

    $663,300

    $630,000 - $696,000

    $2,705/mo

    Zestimate® history
    Loading
    Loading...

    Owner options

    List your home for rent

    $2,705/mo

    Rent Zestimate®

    Find your next renter with Zillow Rental Manager. Plus, with online applications, you can quickly screen prospective tenants – for free.

    Learn more

    $2,705/mo

    Rent Zestimate®

    Refinance and save

    $3,849/mo

    Est. payment

    Refinancing to a lower rate could help reduce your monthly payments and save thousands over the life of the loan.

    See today's rates

    $3,849/mo

    Est. payment

    Explore your selling options

    Work with a Zillow partner agent

    Leverage their expertise and Zillow's premium Showcase listings to get your home seen by more buyers.

    Get started

    List with your own agent

    Get your home in front of millions of buyers by listing it on Zillow.

    Learn how to do it

    Sell it yourself

    Take full control of how buyers see your home on Zillow by listing For Sale by Owner (FSBO).

    List your home

    What's special

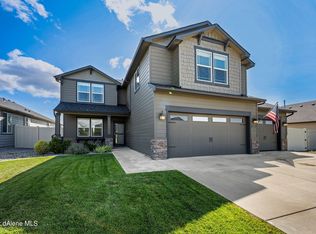
    Beautiful home with many upgrades… inside and out completed in February 2018 Quick paying for storage and get this insulated RV Garage. It is 16 wide x 46 deep x 15+ Tall - with full height RV door with opener so you can build a loft for storage, fit 2 cars in here or more with a lift, park RV, boat, etc inside protected from the weather. The 2 car garage is extended to 24 ft deep so you can park your full size pickup or SUV in the garage. Kitchen has Quartz counters, full polished stone backsplash, under cabinet lighting, beautiful cabinetry, soft close doors, huge walk in pantry, and wood plank ceramic tiles. High-end GE Cafe appliances. The large refrigerator will produce hot water to custom temperature! The microwave has convection oven capability, and the 6-burner gas range is great for cooking those large family meals. Large dining area opens to covered back patio. You will love the covered patio area and additional concrete for having summer BBQs. Low maintenance backyard was leveled off and sod installed, perfect for yard games. Concrete curb defines planter space with black chip basalt rock that is ready for your plantings or to leave as is. The huge Living Room is open to kitchen with high vaulted ceilings and features a built in desk area to keep you organized, and gas fireplace to keep you warm. Split bedroom design with master in back of home and other bedrooms in front. Master bedroom will fit your king size bed and furniture. The master bath features huge double sink vanity, with Quartz counters, Moen faucets, and the same beautiful cabinets and tile floors that are in the kitchen. Also, the bathroom features a water closet with door, large tub and walk in tile shower that is sure to please. The spacious laundry room features a large utility sink, matching cabinets, and tile floors. The den features double glass doors and a closet for storage or convert this room to 4th bedroom. The 2 additional bedrooms have plenty of space for kids or guests and is adjacent to the second bathroom which has a large vanity and the same high quality finishes as the master bathroom. Realtors welcome.

    This property is off market, which means it's not currently listed for sale or rent on Zillow. This may be different from what's available on other websites or public sources.

    Facts & features

    Interior

    Bedrooms & bathrooms
    • Bedrooms: 3
    • Bathrooms: 2
    • Full bathrooms: 2
    Heating
    • Forced air, Gas
    Cooling
    • Central
    Appliances
    • Included: Dishwasher, Garbage disposal, Range / Oven, Refrigerator
    Features
    • Flooring: Tile, Carpet
    • Basement: None
    • Has fireplace: Yes
    Interior area
    • Total interior livable area: 1,979 sqft

    Property

    Parking
    • Total spaces: 4
    • Parking features: Garage - Attached, Off-street
    Features
    • Exterior features: Other, Stone
    • Has view: Yes
    • View description: Territorial
    Lot
    • Size: 9,879 Square Feet
    • Features: Level, Open
    Details
    • Parcel number: PL1280030060

    Construction

    Type & style
    • Home type: SingleFamily
    • Architectural style: Craftsman, Rancher
    Materials
    • Wood
    • Foundation: Concrete
    • Roof: Composition
    Condition
    • Year built: 2017

    Utilities & green energy

    • Sewer: City Sewer

    Community & HOA

    HOA
    • Has HOA: Yes
    • HOA fee: $25 monthly
    Location
    • Region: Post Falls

    Financial & listing details

    • Price per square foot: $335/sqft
    • Tax assessed value: $616,890
    • Annual tax amount: $2,610

    Price history

    DateEventPrice
    1/22/2023Pending sale$669,000$338/sqft
    Source: Coeur d'Alene MLS #22-9407 Report a problem
    12/8/2022Price change$669,000-3.7%$338/sqft
    Source: Coeur d'Alene MLS #22-9407 Report a problem
    10/20/2022Price change$695,000-4.1%$351/sqft
    Source: Coeur d'Alene MLS #22-9407 Report a problem
    9/28/2022Listed for sale$724,900+83.5%$366/sqft
    Source: Coeur d'Alene MLS #22-9407 Report a problem
    6/1/2019Sold--
    Source: Agent Provided Report a problem
    5/15/2019Price change$395,000+1.4%$200/sqft
    Source: Coldwell Banker Schneidmiller Realty #19-4918 Report a problem
    5/3/2019Listed for sale$389,500$197/sqft
    Source: Owner Report a problem

    Public tax history

    YearProperty taxesTax assessment
    2025$2,610 +4.1%$491,890 +8%
    2024$2,507 +5.3%$455,310 -13.5%
    2023$2,380 -30.6%$526,592 -6%
    2022$3,427 +11.9%$560,475 +27.3%
    2021$3,063 +1%$440,400 +19.2%
    2020$3,033 +53.5%$369,460 +8.4%
    2019$1,976 -34.9%$340,850 +9.9%
    2018$3,033 $310,270
    2017-- --
    Find assessor info on the county website

    Neighborhood: 83854

    Nearby schools

    GreatSchools rating
    Schools provided by the listing agent
    • District: Post Falls - 273

    Source: The MLS. This data may not be complete. We recommend contacting the local school district to confirm school assignments for this home.

    Get pre-qualified for a loan
    At Zillow Home Loans, we can pre-qualify you in as little as 5 minutes with no impact to your credit score.

    An equal housing lender. NMLS #10287.

    Sell for more on Zillow
    Get a Zillow Showcase℠ listing at no additional cost and you could sell for .
    $663,300
    2% more
    +$13,266
    With Zillow Showcase(estimated)
    $676,566
