Skip main navigation
Active
  • Price cut: $2K (4/30)
    $297,900

    3562 NE Garfield Ave #7, Portland, OR 97212

    2beds
    918sqft
    : 
    Loading
    Get pre-qualified
    Residential, Condominium, Townhouse
    Built in 2024
    -- sqft lot
    $-- Zestimate®
    $325/sqft
    $36/mo HOA

    What's special

    Designer tileworkSophisticated finishesThoughtful designPrivate fenced patioModern architectureSleek black fixturesWarm custom cabinetry
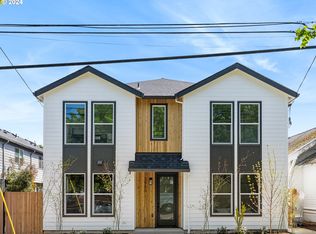

    SELLER TO PAY BUYER’S FIRST YEAR OF HOA DUES! No money down, 100% financing options available, FHA financing available! Welcome to elevated new construction in the heart of the Boise neighborhood, where modern architecture, thoughtful design, and exceptional walkability come together. Built by a multi-year Street of Dreams builder and Builder of the Year award winner by the Home Building Association, this two bedroom, two and one-half bath condo pairs sophisticated finishes with an efficient, light filled floor plan. Expansive windows and lofty ceilings create an airy atmosphere throughout the open main level. The kitchen makes a statement with warm custom cabinetry, quartz countertops, designer tilework, sleek black fixtures, stainless steel appliances, and an eat bar that flows naturally into the dining and living areas. A door opens to a private fenced patio, extending the living space outdoors for morning coffee, pets, gardening, or relaxed evenings at home. Upstairs, the primary suite offers a private ensuite bath, while the second bedroom and additional full bath provide flexibility for guests, a home office, or everyday living. Energy efficient mini split systems provide heating and cooling throughout. Step outside and enjoy a 95 Walk Score and 100 Bike Score, with Life of Pie Pizza, Eem, New Seasons Market, Dawson Park, and the vibrant Vancouver and Williams corridors nearby. Legacy Emanuel Medical Center is also less than one-half mile away. A one year builder warranty provides added peace of mind. Ask about Umpqua Bank’s Legacy Builder down payment assistance program for eligible first generation buyers. My list price reflects buyer eligibility for the Portland Housing Bureau System Development Charge exemption program, a City of Portland affordable housing initiative designed to support more accessible new construction housing for qualifying buyers.
    671 days
    |
    723
    |
    64
    |

    Zillow last checked:

    Listing updated:

    Listed by:

    Darryl Bodle 503-709-4632,

    Keller Williams Realty Portland Premiere,

    Kelly Christian 908-328-1873,

    Keller Williams Realty Portland Premiere

    Source: RMLS (OR),MLS#: 24221153MLS Logo

      Facts & features

      Interior

      Bedrooms & bathrooms
      • Bedrooms: 2
      • Bathrooms: 3
      • Full bathrooms: 2
      • Partial bathrooms: 1
      • Main level bathrooms: 1
      Rooms
      • Room types: Bedroom 2, Dining Room, Family Room, Kitchen, Living Room, Primary Bedroom
      Primary bedroom
      • Features: Ensuite, High Ceilings, Wallto Wall Carpet
      • Level: Upper
      • Area: 100
      • Dimensions: 10 x 10
      Bedroom 2
      • Features: High Ceilings, Wallto Wall Carpet
      • Level: Upper
      • Area: 90
      • Dimensions: 10 x 9
      Dining room
      • Features: High Ceilings
      • Level: Main
      • Area: 80
      • Dimensions: 10 x 8
      Kitchen
      • Features: Dishwasher, Microwave, Free Standing Range, High Ceilings
      • Level: Main
      • Area: 104
      • Width: 8
      Living room
      • Features: Sliding Doors, High Ceilings
      • Level: Main
      • Area: 143
      • Dimensions: 13 x 11
      Heating
      • Mini Split
      Cooling
      • Heat Pump
      Appliances
      • Included: Dishwasher, Free-Standing Range, Microwave, Stainless Steel Appliance(s), Electric Water Heater
      • Laundry: Laundry Room
      Features
      • High Ceilings, Hookup Available, Tile
      • Flooring: Wall to Wall Carpet
      • Doors: Sliding Doors
      • Windows: Double Pane Windows, Vinyl Frames
      Interior area
      • Total structure area: 918
      • Total interior livable area: 918 sqft
      Video & virtual tour

      Property

      Accessibility
      • Accessibility features: Natural Lighting, Accessibility
      Features
      • Stories: 2
      • Patio & porch: Patio
      • Exterior features: Yard
      • Fencing: Fenced
      • Has view: Yes
      • View description: Trees/Woods
      Lot
      • Features: Level
      Details
      • Additional structures: HookupAvailable
      • Parcel number: New Construction
      • Zoning: CM2

      Construction

      Type & style
      • Home type: Townhouse
      • Property subtype: Residential, Condominium, Townhouse
      Materials
      • Cement Siding
      • Foundation: Concrete Perimeter, Slab
      • Roof: Composition
      Condition
      • New Construction
      • New construction: Yes
      • Year built: 2024
      Details
      • Warranty included: Yes

      Utilities & green energy

      • Sewer: Public Sewer
      • Water: Public

      Community & HOA

      Community
      • Security: Sidewalk
      • Subdivision: Boise
      HOA
      • Has HOA: Yes
      • HOA fee: $36 monthly
      Location
      • Region: Portland

      Financial & listing details

      • Price per square foot: $325/sqft
      • Date on market: 9/18/2024
      • Listing terms: Cash,Conventional,FHA,VA Loan
      • Road surface type: Paved

        Estimated market value

        Not available

        Estimated sales range

        Not available

        Not available

        Price history

        DateEventPrice
        4/30/2026Price change$297,900-0.7%$325/sqft
        Source: RMLS (OR) #24221153 Report a problem
        2/27/2026Price change$299,900-4.8%$327/sqft
        Source: RMLS (OR) #24221153 Report a problem
        1/8/2026Price change$314,900-1.6%$343/sqft
        Source: RMLS (OR) #24221153 Report a problem
        12/4/2025Price change$319,900-8.6%$348/sqft
        Source: RMLS (OR) #24221153 Report a problem
        3/5/2025Price change$349,900-2.8%$381/sqft
        Source: RMLS (OR) #24221153 Report a problem
        1/6/2025Price change$359,900-2.7%$392/sqft
        Source: RMLS (OR) #24221153 Report a problem
        9/18/2024Listed for sale$369,900$403/sqft
        Source: RMLS (OR) #24221153 Report a problem

        Public tax history

        Tax history is unavailable.

        Monthly payment

        Est. payment

        Payment breakdown

        Explore the cost of this home by adjusting the details. Changes won't be saved.
        All calculations are estimates and provided by Zillow, Inc. for informational purposes only. Actual amounts may vary.
        HOA fees may include property taxes on listings classified as Co-Ops. Contact the listing agent and/or owner for fee details.
        Mortgage interest rates are dependent on a number of factors, including credit score, down payment, and repayment length. Interest rate data provided by Zillow Group Marketplace, Inc. as of 1/1/1970 from various mortgage lenders with which we have lead or other similar arrangements; the Estimated Payment is an average of those rates.
        See how much you could borrow to make a competitive offer.

        Climate risks

        Neighborhood: Boise

        Getting around

        93 / 100
        Walker's Paradise
        50 / 100
        Good Transit
        100 / 100
        Biker's Paradise

        Nearby schools

        GreatSchools rating
        Schools provided by the listing agent
        • Elementary: Boise-Eliot
        • Middle: Harriet Tubman
        • High: Jefferson

        Source: RMLS (OR). This data may not be complete. We recommend contacting the local school district to confirm school assignments for this home.

        A local agent can set up tours, give advice and negotiate with sellers.

        Browse local experts

        Similar homes