Charming Retreat with Endless Potential Near Longbow Marina! Welcome to your ultimate country getaway or comfortable full-time haven! This beautiful like new 16x50 home offers 800 square feet of thoughtfully designed living space, featuring a bright, open-concept floor plan where the living area flows seamlessly into the kitchen. The kitchen comes fully equipped with modern black appliances, creating a clean and stylish heart of the home. Enjoy year-round comfort with central cooling and an efficient heat pump system. Step outside to experience true outdoor living: Unwind on the spacious back deck or enjoy quiet mornings under the shelter of the covered front porch. Outside off to the left side of the home features a versatile outbuilding equipped with electric, water, it's own water heater, and washer/dryer hookups—ideal for a workshop, guest suite, or hobby space. A massive barn with loft and attached shed perfect for storing farm equipment or serving as dedicated boat parking. A sturdy detached one- car metal carport. Also features 2 camping hook up sites making it effortless to host friends, family, or weekend travelers. This prime location is situated on a beautiful, sprawling yard just 4.5 miles from Cave Run Lake's Longbow Marina—offering quick and easy access to boating, fishing, and water recreation. Whether you're looking for a peaceful residence, a recreational haven, or an income-producing getaway spot near the lake, this property offers incredible versatility and charm. Call today for your private showing!
For sale
$149,500
3562 Old Beaver Rd, Frenchburg, KY 40322
2beds
800sqft
Manufactured Home
Built in 2024
2 Acres Lot
$-- Zestimate®
$187/sqft
$-- HOA
What's special
Spacious back deckBeautiful sprawling yardEfficient heat pump systemBright open-concept floor planCovered front porchCentral cooling
- 1 day |
- 123 |
- 7 |
Zillow last checked:
Listing updated:
Listed by:
Rebecca Sexton 606-359-5288,
Lawson Real Estate, Inc,
Philip R Lawson 606-768-3583,
Lawson Real Estate, Inc
Source: Imagine MLS,MLS#: 26023016
Facts & features
Interior
Bedrooms & bathrooms
- Bedrooms: 2
- Bathrooms: 1
- Full bathrooms: 1
Primary bedroom
- Level: First
Bedroom 2
- Level: First
Bathroom 1
- Level: First
Kitchen
- Level: First
Living room
- Level: First
Utility room
- Level: First
Heating
- Heat Pump, Propane
Cooling
- Central Air
Appliances
- Included: Microwave, Refrigerator, Range
- Laundry: Main Level, Common Area
Features
- Eat-in Kitchen
- Flooring: Laminate
- Doors: Storm Door(s)
- Windows: Insulated Windows, Blinds
- Has basement: No
- Has fireplace: No
Interior area
- Total structure area: 800
- Total interior livable area: 800 sqft
- Finished area above ground: 800
- Finished area below ground: 0
Property
Parking
- Parking features: Detached Carport
Features
- Levels: One
- Has view: Yes
- View description: Rural, Trees/Woods, Neighborhood
Lot
- Size: 2 Acres
- Features: Many Trees
Details
- Additional structures: Barn(s), Other
Construction
Type & style
- Home type: MobileManufactured
- Property subtype: Manufactured Home
Materials
- Vinyl Siding
- Foundation: Block, Pillar/Post/Pier
- Roof: Shingle
Condition
- Year built: 2024
Utilities & green energy
- Sewer: Septic Tank
- Water: Public
- Utilities for property: Electricity Connected, Water Connected, Propane
Community & HOA
Community
- Subdivision: Rural
HOA
- Has HOA: No
Location
- Region: Frenchburg
Financial & listing details
- Price per square foot: $187/sqft
- Date on market: 8/24/2026
Estimated market value
Not available
Estimated sales range
Not available
Not available
Price history
| Date | Event | Price |
|---|---|---|
| 8/24/2026 | Listed for sale | $149,500$187/sqft |
Source:  Imagine MLS #26023016 Report a problem Imagine MLS #26023016 Report a problem | ||
Public tax history
Tax history is unavailable.
Monthly payment
Climate risks
Neighborhood: 40322
Nearby schools
GreatSchools rating
- 5/10Menifee Central SchoolGrades: K-7Distance: 3.8 mi
- 3/10Menifee County High SchoolGrades: 8-12Distance: 5.2 mi
Schools provided by the listing agent
- Elementary: Menifee Co
- Middle: Menifee Co
- High: Menifee Co
Source: Imagine MLS. This data may not be complete. We recommend contacting the local school district to confirm school assignments for this home.
- $229,4003 bd2 ba2k sqft7250 Old Beaver Rd, Frenchburg, KY 40322Off Market

- $16,900-- bd-- ba-- sqft3606 Highway 1274, Frenchburg, KY 40322Off Market
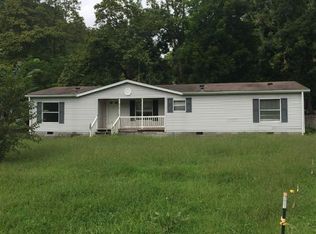
- $8,000-- bd-- ba-- sqft3490 Highway 1274, Frenchburg, KY 40322Off Market
- $7,500-- bd-- ba-- sqft3490 Highway 1274, Frenchburg, KY 40322Off Market
- $20,000-- bd-- ba-- sqft3630 Highway 1274, Frenchburg, KY 40322Off Market
- $489,800-- bd-- ba-- sqft341 Hog Branch Rd, Frenchburg, KY 40322Off Market
- $188,500-- bd-- ba-- sqft2652 Highway 1274, Frenchburg, KY 40322Off Market
- $133,0003 bd1 ba936 sqft2632 Highway 1274, Frenchburg, KY 40322Off Market
Similar homes
- $110,0003 bd2 ba950 sqft582 Clifton Rd, Frenchburg, KY 40322For Sale

 MLS ID #26015109, Brenda G Murphy, Murphy Realty Group. Imagine MLS
 - $172,5002 bd2 ba905 sqft161 Stephen Rd, Wellington, KY 40387For Sale
 MLS ID #26022973, Jill C Ratliff, Paragon Realty Partners. Imagine MLS
 - $129,0002 bd1 ba660 sqft264 Highway 36, Frenchburg, KY 40322For Sale
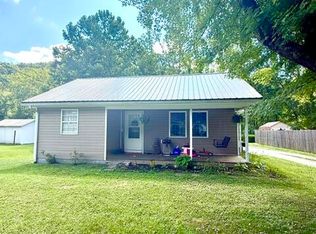 MLS ID #26021010, Frankie W Spencer, Lawson Real Estate, Inc. Imagine MLS
 - $169,9003 bd1 ba1.1k sqft566 Lantern Way, Frenchburg, KY 40322For Sale
 MLS ID #26013213, Paul Waddelow, Hand in Hand Realty Central KY. Imagine MLS
 - $159,9002 bd1 ba791 sqft84 Isaac Dr, Wellington, KY 40387For SaleMLS ID #26022110, Margie P Hunter, CENTURY 21 Advantage Realty. Imagine MLS
- $139,0002 bd1 ba1.1k sqft100 Cowboy Ln, Wellington, KY 40387For SaleMLS ID #26014449, Rebecca Sexton, Lawson Real Estate, Inc. Imagine MLS
- $139,0003 bd3 ba840 sqft4590 County Road 1002, West Liberty, KY 41472For SaleMLS ID #26022133, Courtney Ann Mangold, The Agency. Imagine MLS
- $148,9002 bd1 ba800 sqft214 Lindsey Ln, Wellington, KY 40387For SaleMLS ID #25507050, Shannon V Malone, HomeLand Real Estate Inc. Imagine MLS
- $149,9992 bd1 ba1k sqft130 Morganview Rd, Wellington, KY 40387For SaleMLS ID #25012175, Joshua M Brown, Mike Brown Real Estate & Auction Co, LLC. Imagine MLS
- $139,0003 bd2 ba972 sqft139 Robin Ln, Wellington, KY 40387For SaleMLS ID #26013358, Angie Stevens, HomeLand Real Estate Inc. Imagine MLS
- $174,5003 bd1 ba1.1k sqft90 Stephen Rd, Wellington, KY 40387For SaleMLS ID #26014425, Rebecca Sexton, Lawson Real Estate, Inc. Imagine MLS
- $169,0001 bd1 ba600 sqft280 Camp Judy Lane Rd, Wellington, KY 40387For SaleMLS ID #26021475, Angel Little, Napier Realtors. Imagine MLS
- $169,9002 bd1 ba700 sqft66 Raymond Dr, Wellington, KY 40387For SaleMLS ID #25018178, Whitney Thorpe, Sandy Stuart Realty. Imagine MLS
- $145,0003 bd1 ba1.1k sqft404 Ore Mines Rd, Owingsville, KY 40360For SaleMLS ID #26020926, Rebakah R Goodpaster, Keller Williams Legacy Group. Imagine MLS
- $180,0002 bd1 ba700 sqft534 Whippoorwill Ln, Wellington, KY 40387For Sale By Owner
- $159,0001 bd1 ba616 sqft264 Sunshine Ln, West Liberty, KY 41472For SaleMLS ID #25507318, Rebecca Sexton, Lawson Real Estate, Inc. Imagine MLS
- $129,9002 bd1 ba784 sqft401 Turkey Ridge Rd, Wellington, KY 40387For SaleMLS ID #26012167, Ethan D Blair, SimpliHOM. Imagine MLS
- $125,0003 bd1 ba960 sqft229 McClure Cir, Morehead, KY 40351For SaleMLS ID #26022411, Shannon V Malone, HomeLand Real Estate Inc. Imagine MLS
- $175,0001 bd1 ba520 sqft4523 Amos Ridge Rd, Frenchburg, KY 40322For SaleMLS ID #25501090, Melissa Brown, Keller Williams Legacy Group. Imagine MLS
- $138,0003 bd1 ba1.1k sqft204 Meadowview Dr, Means, KY 40346For SaleMLS ID #26021632, Elizabeth Torchia, Dream Maker Realty, LLC. Imagine MLS
