Stunning 4Br/2Ba Ranch Style Gem with new interior and exterior paint. This home has over 3200 sq ft of finished living space, plus an additional 1570 sq ft, unfinished basement for future expansion on a 0.56-acre private lot featuring a fenced-in backyard along with an additional attached 15x29 workshop/utility area. From the covered front patio, step into a remarkable open great room with a wood-burning fireplace, accent beams, recessed lighting, and bright skylights. The house also features BRAND NEW Carpet throughout the main level as well as BRAND NEW LVP in the kitchen and bathrooms. The formal dining room and kitchen border the great room. You'll also find a massive 4-season sunroom with panoramic windows, tiled flooring, a luxury, Bullfrog jacuzzi designed for the whole family and a custom tongue and groove ceiling. On the opposite side of the home, you'll find the updated owner's master retreat with hardwood flooring, a double tray ceiling, upgraded lighting, numerous windows allowing for tons of natural light and French doors opening to a private rear patio overlooking a spacious backyard with fig trees. The addition has created a scenario where the original owner's suite can be utilized as a perfect nursery and/or a boutique style master closet. Across from the Master Suite, two additional bedrooms with walk-in closets are next to a full secondary bathroom. Make your way down to the basement where you'll find a 15x27 media room, another bedroom and a second workshop area. Most of the work has been done in the unfinished areas, making it a breeze for you to finish off the space. The convenience of this property is second to none being less than 5 minutes from all the dining and shopping options the Mall of GA area has to offer. You are less than a mile from the Heritage Nature center, which provides activities for the kids, including zip lining as well as bike trails that connect all the way to the Mall as well as plans to connect down to Suwanee. You are also within 10-15 minutes from downtown Buford, Sugar Hill, and Suwanee Town Center. All of this plus the highly rated school district makes this home perfect for a growing family.
Closed
$475,000
3562 Ontario Ct, Buford, GA 30519
4beds
2,670sqft
Single Family Residence
Built in 1987
0.56 Acres Lot
$462,500 Zestimate®
$178/sqft
$2,748 Estimated rent
Home value
$462,500
$426,000 - $504,000
$2,748/mo
Zestimate® history
Owner options
List your home for rent
$2,748/mo
Rent Zestimate®
Find your next renter with Zillow Rental Manager. Plus, with online applications, you can quickly screen prospective tenants – for free.
$2,748/mo
Rent Zestimate®
Refinance and save
$2,973/mo
Est. payment
Refinancing to a lower rate could help reduce your monthly payments and save thousands over the life of the loan.
$2,973/mo
Est. payment
Explore your selling options
Work with a Zillow partner agent
Leverage their expertise and Zillow's premium Showcase listings to get your home seen by more buyers.
Get startedList with your own agent
Get your home in front of millions of buyers by listing it on Zillow.
Learn how to do itSell it yourself
Take full control of how buyers see your home on Zillow by listing For Sale by Owner (FSBO).
List your homeWhat's special
Wood-burning fireplaceWorkshop areaFenced-in backyardSpacious backyardFig treesPanoramic windowsBright skylights
Zillow last checked:
Listing updated:
Listed by:
Todd Lassiter 808-679-7995,
Keller Williams Rlty. Partners
Bought with:
Keller Williams Realty Atl. Partners
Source: GAMLS,MLS#: 10436160
Facts & features
Interior
Bedrooms & bathrooms
- Bedrooms: 4
- Bathrooms: 2
- Full bathrooms: 2
- Main level bathrooms: 2
- Main level bedrooms: 3
Rooms
- Room types: Bonus Room, Den, Foyer, Sun Room
Kitchen
- Features: Breakfast Area, Breakfast Bar
Heating
- Central, Forced Air
Cooling
- Ceiling Fan(s), Central Air
Appliances
- Included: Dishwasher, Dryer, Gas Water Heater, Refrigerator, Washer
- Laundry: In Kitchen, Laundry Closet
Features
- Bookcases, Master On Main Level, Tray Ceiling(s), Vaulted Ceiling(s), Walk-In Closet(s)
- Flooring: Carpet, Hardwood, Tile
- Windows: Double Pane Windows, Skylight(s)
- Basement: Daylight,Exterior Entry,Finished,Interior Entry,Unfinished
- Number of fireplaces: 1
- Fireplace features: Factory Built, Family Room
- Common walls with other units/homes: No Common Walls
Interior area
- Total structure area: 2,670
- Total interior livable area: 2,670 sqft
- Finished area above ground: 2,670
- Finished area below ground: 0
Property
Parking
- Parking features: Attached, Garage, Garage Door Opener, Side/Rear Entrance
- Has attached garage: Yes
Features
- Levels: Two
- Stories: 2
- Fencing: Back Yard,Chain Link
- Has view: Yes
- View description: City
- Body of water: None
Lot
- Size: 0.56 Acres
- Features: Level, Private
Details
- Additional structures: Workshop
- Parcel number: R7187 078
Construction
Type & style
- Home type: SingleFamily
- Architectural style: Ranch
- Property subtype: Single Family Residence
Materials
- Concrete
- Roof: Composition
Condition
- Resale
- New construction: No
- Year built: 1987
Utilities & green energy
- Electric: 220 Volts
- Sewer: Septic Tank
- Water: Public
- Utilities for property: Cable Available, Electricity Available, Natural Gas Available, Phone Available, Water Available
Community & HOA
Community
- Features: None
- Security: Smoke Detector(s)
- Subdivision: Plunketts Ridge
HOA
- Has HOA: No
- Services included: None
Location
- Region: Buford
Financial & listing details
- Price per square foot: $178/sqft
- Tax assessed value: $592,200
- Annual tax amount: $744
- Date on market: 1/7/2025
- Cumulative days on market: 78 days
- Listing agreement: Exclusive Agency
- Electric utility on property: Yes
Price history
| Date | Event | Price |
|---|---|---|
| 5/19/2025 | Sold | $475,000-2.1%$178/sqft |
Source:  GAMLS #10436160 Report a problem GAMLS #10436160 Report a problem | ||
| 4/5/2025 | Pending sale | $485,000$182/sqft |
Source:  FMLS GA #7499147 Report a problem FMLS GA #7499147 Report a problem | ||
| 3/11/2025 | Price change | $485,000-2.4%$182/sqft |
Source: FMLS GA #7499147 Report a problem | ||
| 2/14/2025 | Price change | $497,000-2.4%$186/sqft |
Source: FMLS GA #7499147 Report a problem | ||
| 1/7/2025 | Listed for sale | $509,000+3%$191/sqft |
Source: FMLS GA #7499147 Report a problem | ||
| 11/1/2024 | Listing removed | $494,000$185/sqft |
Source: FMLS GA #7426609 Report a problem | ||
| 9/19/2024 | Price change | $494,000-0.2%$185/sqft |
Source: FMLS GA #7426609 Report a problem | ||
| 8/30/2024 | Price change | $495,000-1%$185/sqft |
Source: FMLS GA #7426609 Report a problem | ||
| 7/25/2024 | Listed for sale | $499,900-2%$187/sqft |
Source: GAMLS #10344715 Report a problem | ||
| 7/19/2024 | Listing removed | -- |
Source: GAMLS #10264853 Report a problem | ||
| 6/23/2024 | Price change | $509,900-2.9%$191/sqft |
Source: FMLS GA #7349577 Report a problem | ||
| 5/30/2024 | Price change | $525,000-0.9%$197/sqft |
Source: FMLS GA #7349577 Report a problem | ||
| 5/23/2024 | Price change | $529,900-1.9%$198/sqft |
Source: GAMLS #10264853 Report a problem | ||
| 4/13/2024 | Price change | $539,900-1.8%$202/sqft |
Source: GAMLS #10264853 Report a problem | ||
| 3/8/2024 | Listed for sale | $549,900$206/sqft |
Source: FMLS GA #7349577 Report a problem | ||
Public tax history
| Year | Property taxes | Tax assessment |
|---|---|---|
| 2025 | $897 -0.1% | $236,880 +26.6% |
| 2024 | $899 +20.7% | $187,120 |
| 2023 | $744 | $187,120 +73.1% |
| 2022 | -- | $108,080 |
| 2021 | -- | $108,080 -10.4% |
| 2020 | $2,570 | $120,600 +48.4% |
| 2019 | -- | $81,280 |
| 2018 | $2,516 +4.6% | $81,280 +7.9% |
| 2016 | $2,406 | $75,320 +0.8% |
| 2015 | $2,406 | $74,720 +27.9% |
| 2014 | $2,406 +16.9% | $58,440 |
| 2013 | $2,058 | $58,440 -10% |
| 2012 | -- | $64,920 |
| 2011 | -- | $64,920 -5.3% |
| 2010 | -- | $68,560 |
| 2009 | -- | $68,560 |
| 2007 | -- | $68,560 -18.6% |
| 2006 | -- | $84,240 +55.1% |
| 2005 | -- | $54,320 |
| 2004 | -- | $54,320 |
| 2003 | -- | $54,320 |
| 2002 | $1,248 +19.7% | $54,320 +32.1% |
| 2001 | $1,043 | $41,120 |
Find assessor info on the county website
Neighborhood: 30519
Nearby homes
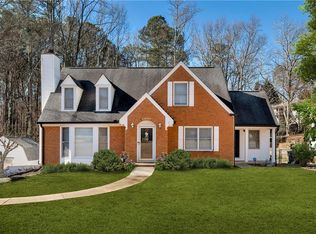
- $419,0003 bd2 ba1.8k sqft3552 Ontario Ct, Buford, GA 30519Sold
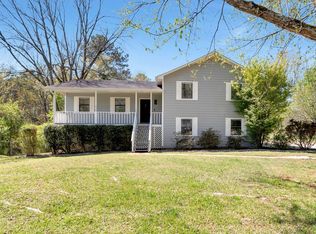
- $396,0003 bd3 ba1.9k sqft3582 Ontario Ct, Buford, GA 30519Sold
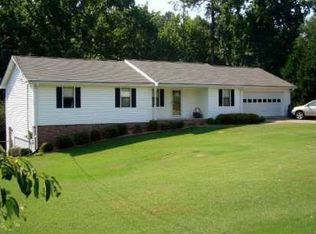
- $386,4003 bd2 ba1.6k sqft1581 Plunketts Rd, Buford, GA 30519Off Market
- $441,9004 bd3 ba2.1k sqft3532 Ontario Ct, Buford, GA 30519Off Market

- $---- bd-- ba-- sqft3532 Ontario Ct #16, Buford, GA 30519Off Market
- $389,1004 bd2 ba2.2k sqft1571 Plunketts Rd, Buford, GA 30519Off Market
- $360,7003 bd2 ba1.7k sqft3575 Ontario Ct, Buford, GA 30519Off Market
- $334,5003 bd2 ba1.3k sqft3585 Ontario Ct, Buford, GA 30519Off Market
Nearby schools
GreatSchools rating
- 7/10Patrick Elementary SchoolGrades: PK-5Distance: 2.3 mi
- 9/10Glenn C. Jones Middle SchoolGrades: 6-8Distance: 3.8 mi
- 9/10Seckinger High SchoolGrades: 9-12Distance: 4.7 mi
Schools provided by the listing agent
- Elementary: Patrick
- Middle: Glenn C Jones
- High: Seckinger
Source: GAMLS. This data may not be complete. We recommend contacting the local school district to confirm school assignments for this home.
Get a cash offer in 3 minutes
Find out how much your home could sell for in as little as 3 minutes with a no-obligation cash offer.
Estimated market value
$462,500
Get a cash offer in 3 minutes
Find out how much your home could sell for in as little as 3 minutes with a no-obligation cash offer.
Estimated market value
$462,500
- Georgia
- Gwinnett County
- Buford
- 30519
- 3562 Ontario Ct
Nearby cities
Nearby zip codes
Other Buford Topics
