Energy-Efficient Solar Home in Deer Creek Farm! Discover this stunning 4 Bedroom+Study, 3 Bathroom Ranch-style home with a Finished Walk-Out Basement nestled within the rolling hills of the Deer Creek Farm community! Designed for both comfort and efficiency, this home boasts owned solar system, NEW roof, gutters, exterior paint, AC and upper-level furnace in 2024 for year-round climate control. From the inviting front porch to the soaring vaulted ceilings and bright interior, every detail enhances the home's welcoming atmosphere. Step inside to discover a spacious Dining Room perfect for entertaining while the Living Room warmed by a cozy fireplace flows seamlessly into the chef’s Kitchen complete with pantry, hardwood flooring, granite countertops, breakfast bar seating, stainless appliances and deck access for effortless indoor-outdoor casual living. The main level also includes a dedicated Study/Home Office, Laundry Room, Full Bathroom and 2 Bedrooms including a Primary Retreat with vaulted ceilings, ceiling fan, walk-in closet and en-suite 5-piece Bathroom featuring a jetted soaking tub. The Finished Walk-Out Basement provides 1,831 SF of additional living space complete with Family Room, Flex Space/Craft Room, Full Bathroom with a second jetted soaking tub plus 2 additional Bedrooms. Situated on a 1.69-acre lot this home offers multiple outdoor living areas, beautiful gardens, private fenced yard and a 3-Car oversized Attached Garage with 220V electrical. Need extra storage or a workshop? The 32 x 40 Pole Barn is fully insulated, equipped with 100-amp electrical, steel siding, 16-ft ceilings, a 250K BTU heater and 3 garage doors—including a 14 x 14 door with a commercial opener, ideal for RV storage! A reinforced 4 x 10 section with 12-inch cement adds even more functionality, perfect for a hydraulic car lift. If you are searching for an energy-efficient home with exceptional functionality and storage, this Deer Creek Farm gem is a must-see!
Sold for $989,000
$989,000
3562 Pine Meadow Avenue, Parker, CO 80138
4beds
3,680sqft
Single Family Residence
Built in 1997
1.69 Acres Lot
$944,700 Zestimate®
$269/sqft
$3,826 Estimated rent
Home value
$944,700
$822,000 - $1.09M
$3,826/mo
Zestimate® history
Owner options
List your home for rent
$3,826/mo
Rent Zestimate®
Find your next renter with Zillow Rental Manager. Plus, with online applications, you can quickly screen prospective tenants – for free.
$3,826/mo
Rent Zestimate®
Refinance and save
$5,702/mo
Est. payment
Refinancing to a lower rate could help reduce your monthly payments and save thousands over the life of the loan.
$5,702/mo
Est. payment
Explore your selling options
Work with a Zillow partner agent
Leverage their expertise and Zillow's premium Showcase listings to get your home seen by more buyers.
Get startedList with your own agent
Get your home in front of millions of buyers by listing it on Zillow.
Learn how to do itSell it yourself
Take full control of how buyers see your home on Zillow by listing For Sale by Owner (FSBO).
List your homeWhat's special
Cozy fireplacePrivate fenced yardCommercial openerBright interiorFamily roomInviting front porchSoaring vaulted ceilings
Zillow last checked:
Listing updated:
Listed by:
Ray Rice 303-945-9970 ray.rice@realcommunity.com,
Real Broker, LLC DBA Real
Bought with:
Billie Jo Benoit, 40032393
LoKation
Source: REcolorado as distributed by MLS GRID,MLS#: 4198418
Facts & features
Interior
Bedrooms & bathrooms
- Bedrooms: 4
- Bathrooms: 3
- Full bathrooms: 3
- Main level bathrooms: 2
- Main level bedrooms: 2
Primary bedroom
- Description: Primary Bedroom Complete W/Vaulted Ceiling, Ceiling Fan, Walk-In Closet And En-Suite 5-Piece Bathroom
- Level: Main
Bedroom
- Level: Main
Bedroom
- Description: Current Exercise Room
- Level: Basement
Bedroom
- Level: Basement
Primary bathroom
- Description: Primary Bathroom Outfitted W/Tile Flooring And Shower Surround. Jetted Soaking Tub
- Level: Main
Bathroom
- Description: Single Vanity, Granite Counters And Tile Flooring
- Level: Main
Bathroom
- Description: Single Vanity And Jetted Soaking Tub
- Level: Basement
Bonus room
- Description: Versatile Space Provides The Opportunity For Craft Room Or Home Office
- Level: Basement
Den
- Description: Private Main Floor Study/Home Office W/French Doors
- Level: Main
Dining room
- Description: Vaulted Ceiling, Hardwood Flooring And Updated Lighting
- Level: Main
Family room
- Description: Finished Walk-Out Basement Offers 1,831 Sf Of Additional Living Space Featuring A Family Room With Built-In. Access To Outdoor Covered Patio
- Level: Basement
Kitchen
- Description: Granite Counters, Tile Backsplash, Breakfast Bar W/Seating, Hardwood Flooring, Pantry And Stainless Appliances
- Level: Main
Laundry
- Description: Tile Flooring And Cabinets For Storage
- Level: Main
Living room
- Description: Open Concept Floor Plan Features A Spacious Living Room With Vaulted Ceiling, Ceiling Fan, Cozy Fireplace And Large Windows Providing An Abundance Of Natural Light
- Level: Main
Heating
- Forced Air, Propane
Cooling
- Central Air
Appliances
- Included: Dishwasher, Disposal, Humidifier, Microwave, Range, Range Hood, Refrigerator, Water Softener
- Laundry: In Unit
Features
- Built-in Features, Ceiling Fan(s), Entrance Foyer, Five Piece Bath, Granite Counters, Open Floorplan, Pantry, Primary Suite, Radon Mitigation System, Smart Thermostat, Smoke Free, Tile Counters, Vaulted Ceiling(s), Walk-In Closet(s)
- Flooring: Carpet, Tile, Wood
- Windows: Window Coverings
- Basement: Finished,Full,Interior Entry,Walk-Out Access
- Number of fireplaces: 1
- Fireplace features: Gas, Living Room
Interior area
- Total structure area: 3,680
- Total interior livable area: 3,680 sqft
- Finished area above ground: 1,849
Property
Parking
- Total spaces: 3
- Parking features: Dry Walled, Exterior Access Door, Oversized
- Attached garage spaces: 3
Features
- Levels: One
- Stories: 1
- Patio & porch: Covered, Deck, Front Porch, Patio
- Exterior features: Garden, Private Yard
- Fencing: Full
- Has view: Yes
- View description: Meadow
Lot
- Size: 1.69 Acres
- Features: Landscaped, Sprinklers In Front
- Residential vegetation: Grassed, Natural State
Details
- Parcel number: R113164
- Zoning: PUD
- Special conditions: Standard
Construction
Type & style
- Home type: SingleFamily
- Architectural style: Traditional
- Property subtype: Single Family Residence
Materials
- Brick, Frame, Wood Siding
- Foundation: Slab
- Roof: Composition
Condition
- Year built: 1997
Utilities & green energy
- Electric: 220 Volts in Garage
- Sewer: Public Sewer
- Water: Private
Community & HOA
Community
- Security: Smoke Detector(s)
- Subdivision: Deer Creek Farm
HOA
- Has HOA: No
Location
- Region: Parker
Financial & listing details
- Price per square foot: $269/sqft
- Tax assessed value: $806,000
- Annual tax amount: $4,614
- Date on market: 4/3/2025
- Listing terms: Cash,Conventional,FHA,Other,VA Loan
- Exclusions: Seller's Personal Possessions. Outbuilding Wall Mounted Television, Dining Room Wine And Beverage Refrigerator, Garage Freezer.
- Ownership: Individual
- Road surface type: Paved
Price history
| Date | Event | Price |
|---|---|---|
| 5/12/2025 | Sold | $989,000+4.1%$269/sqft |
Source:  REcolorado as distributed by MLS GRID #4198418 Report a problem REcolorado as distributed by MLS GRID #4198418 Report a problem | ||
| 4/9/2025 | Pending sale | $949,900$258/sqft |
Source: REcolorado as distributed by MLS GRID #4198418 Report a problem | ||
| 4/3/2025 | Listed for sale | $949,900+47.5%$258/sqft |
Source: REcolorado as distributed by MLS GRID #4198418 Report a problem | ||
| 9/23/2020 | Sold | $644,000+2.4%$175/sqft |
Source: Public Record Report a problem | ||
| 8/31/2020 | Pending sale | $629,000$171/sqft |
Source: Landmark Premier Properties #1733959 Report a problem | ||
| 8/25/2020 | Listed for sale | $629,000+52.3%$171/sqft |
Source: Landmark Premier Properties #1733959 Report a problem | ||
| 11/4/2013 | Sold | $413,000-1.7%$112/sqft |
Source: Public Record Report a problem | ||
| 8/22/2013 | Listed for sale | $420,000+0%$114/sqft |
Source: RE/MAX Professionals #1223346 Report a problem | ||
| 4/2/2010 | Listing removed | $419,900+4.3%$114/sqft |
Source: Flyerus.com #760393 Report a problem | ||
| 5/27/2009 | Sold | $402,500-4.1%$109/sqft |
Source: Public Record Report a problem | ||
| 4/10/2009 | Listed for sale | $419,900+5.2%$114/sqft |
Source: Flyerus.com #760393 Report a problem | ||
| 7/27/2007 | Sold | $399,000$108/sqft |
Source: Public Record Report a problem | ||
Public tax history
| Year | Property taxes | Tax assessment |
|---|---|---|
| 2024 | $4,614 +19.2% | $54,000 -2.9% |
| 2023 | $3,871 +2.2% | $55,630 +27.6% |
| 2022 | $3,788 | $43,590 +1.8% |
| 2021 | -- | $42,810 -1.3% |
| 2020 | $3,858 -0.2% | $43,370 |
| 2019 | $3,866 +18.8% | $43,370 +18.6% |
| 2018 | $3,255 | $36,580 |
| 2017 | $3,255 -0.1% | $36,580 +7.6% |
| 2016 | $3,257 +35.6% | $33,990 |
| 2015 | $2,402 0% | $33,990 +32.3% |
| 2014 | $2,403 | $25,700 |
| 2013 | -- | $25,700 -8.4% |
| 2012 | -- | $28,050 |
| 2011 | -- | $28,050 -5.9% |
| 2010 | -- | $29,810 |
| 2009 | -- | $29,810 +14.4% |
| 2008 | -- | $26,050 |
| 2007 | $2,113 | $26,050 +3.5% |
| 2006 | -- | $25,180 -2.6% |
| 2004 | -- | $25,850 |
| 2003 | -- | $25,850 +1.3% |
| 2002 | -- | $25,530 |
| 2001 | -- | $25,530 |
Find assessor info on the county website
Neighborhood: 80138
Nearby homes
- $790,0004 bd4 ba3.9k sqft3540 Pine Meadow Ave, Parker, CO 80138Off Market

- $751,8004 bd3 ba2.9k sqft3628 Pine Meadow Ave, Parker, CO 80138Off Market
- $857,9006 bd4 ba4k sqft3650 Pine Meadow Ave, Parker, CO 80138Sold
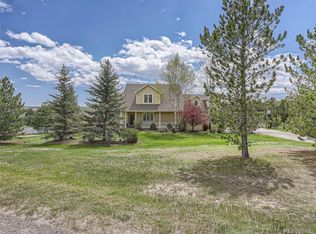
- $816,1004 bd3 ba3.4k sqft3573 Pine Meadow Ave, Parker, CO 80138Off Market

- $915,4004 bd3 ba3.4k sqft3551 Pine Meadow Ave, Parker, CO 80138Off Market
- $743,5003 bd3 ba2.3k sqft3595 Pine Meadow Ave, Parker, CO 80138Off Market
- $774,1004 bd3 ba2.8k sqft3518 Pine Meadow Ave, Parker, CO 80138Off Market
- $913,3005 bd4 ba3.4k sqft3441 Meadowlark Ct, Parker, CO 80138Off Market
Nearby schools
GreatSchools rating
- 4/10Singing Hills Elementary SchoolGrades: K-5Distance: 2.8 mi
- 3/10Elizabeth Middle SchoolGrades: 6-8Distance: 6.9 mi
- 7/10Elizabeth High SchoolGrades: 9-12Distance: 6.7 mi
Schools provided by the listing agent
- Elementary: Singing Hills
- Middle: Elizabeth
- High: Elizabeth
- District: Elizabeth C-1
Source: REcolorado as distributed by MLS GRID. This data may not be complete. We recommend contacting the local school district to confirm school assignments for this home.
Get a cash offer in 3 minutes
Find out how much your home could sell for in as little as 3 minutes with a no-obligation cash offer.
Estimated market value
$944,700
Get a cash offer in 3 minutes
Find out how much your home could sell for in as little as 3 minutes with a no-obligation cash offer.
Estimated market value
$944,700
- Colorado
- Elbert County
- Parker
- 80138
- 3562 Pine Meadow Avenue
Nearby cities
Nearby neighborhoods
Nearby zip codes
Other Parker Topics
