Skip main navigation
Sold for $700,000
  • $700,000

    3562 Ringwood Rd, Nokesville, VA 20181

    5beds
    3,614sqft
    Single Family Residence
    Built in 1998
    2.52 Acres Lot
    $808,800 Zestimate®
    $194/sqft
    $3,747 Estimated rent

    Home value

    $808,800

    $768,000 - $849,000

    $3,747/mo

    Zestimate® history
    Loading
    Loading...

    Owner options

    List your home for rent

    $3,747/mo

    Rent Zestimate®

    Find your next renter with Zillow Rental Manager. Plus, with online applications, you can quickly screen prospective tenants – for free.

    Learn more

    $3,747/mo

    Rent Zestimate®

    Refinance and save

    $4,181/mo

    Est. payment

    Refinancing to a lower rate could help reduce your monthly payments and save thousands over the life of the loan.

    See today's rates

    $4,181/mo

    Est. payment

    Explore your selling options

    Work with a Zillow partner agent

    Leverage their expertise and Zillow's premium Showcase listings to get your home seen by more buyers.

    Get started

    List with your own agent

    Get your home in front of millions of buyers by listing it on Zillow.

    Learn how to do it

    Sell it yourself

    Take full control of how buyers see your home on Zillow by listing For Sale by Owner (FSBO).

    List your home

    What's special

    Comfortable seating areaExpansive rec roomWalk-in closetBreathtaking viewsOpen kitchenConvenient storage shedStylish vanity
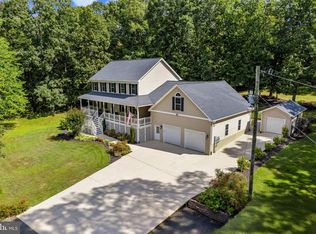
    Are you in search of your dream home, perfectly situated in a convenient location while still offering unrivaled privacy and no HOA? Look no further because this exceptional house is tailor-made for you. Step onto the expansive front porch and be warmly welcomed into a meticulously maintained and captivating colonial-style home. Tucked away on an expansive 2.52-acre lot, this property guarantees the utmost privacy. With ample parking, a convenient storage shed, and a flawlessly landscaped yard, this home truly has it all. The deck at the rear of the house is an entertainer's paradise, boasting a relaxing hot tub where you can unwind and gaze at the starry night sky. This property embodies the epitome of Virginia real estate, showcasing the very best this remarkable state has to offer. As you step inside, prepare to be captivated by the three finished levels, including an open kitchen and family area adorned with granite countertops and stainless steel appliances. The dining room is a lovely space perfect for hosting unforgettable gatherings. Cozy up by the fireplace in the inviting family room or revel in your solitude in the sophisticated formal sitting room, ideal for indulging in your favorite hobbies, reading, playing a musical instrument, or entertaining friends. As you ascend the staircase, you'll be captivated by the newly painted rooms and remodeled hall bathroom, as well as the generously proportioned primary bedroom and suite. The primary bedroom features a walk-in closet that adds a touch of opulence to this already lovely home. The master bathroom has been tastefully remodeled and boasts an incredible shower, a comfortable seating area, a stylish vanity, and a spacious walk-in closet. If you're in search of a finished basement, prepare to be amazed. The study can easily be transformed into a guest bedroom. This basement also features an expansive rec room or exercise area, which conveniently opens up to the yard. The backyard offers breathtaking views of beautiful trees, while the flat lot presents the perfect canvas for a potential pool. Don't miss out on the opportunity to experience this extraordinary home, as it truly stands out for countless reasons. Act swiftly and make your listing appointment today. It won't be available for long!

    Zillow last checked:

    Listing updated:

    Listed by:

    April Geyer 571-775-0092,

    CENTURY 21 New Millennium,

    Listing Team: Cornerstone Realty Team, LLC

    Bought with:

    Caitlyn Jones, 0225211419

    Keller Williams Capital Properties

    Source: Bright MLS,MLS#: VAFQ2009726MLS Logo

    Facts & features

    Interior

    Bedrooms & bathrooms
    • Bedrooms: 5
    • Bathrooms: 4
    • Full bathrooms: 3
    • 1/2 bathrooms: 1
    • Main level bathrooms: 1
    • Main level bedrooms: 1
    Basement
    • Area: 1200
    Heating
    • Forced Air, Propane
    Cooling
    • Ceiling Fan(s), Central Air, Electric
    Appliances
    • Included: Dishwasher, Dryer, Exhaust Fan, Ice Maker, Microwave, Oven/Range - Electric, Refrigerator, Washer, Water Heater
    Features
    • Breakfast Area, Dining Area, Built-in Features, Crown Molding, Primary Bath(s), Floor Plan - Traditional, Ceiling Fan(s), Walk-In Closet(s)
    • Flooring: Wood
    • Windows: Window Treatments
    • Basement: Connecting Stairway,Exterior Entry,Side Entrance,Finished,Walk-Out Access
    • Number of fireplaces: 1
    • Fireplace features: Gas/Propane, Mantel(s)
    Interior area
    • Total structure area: 3,614
    • Total interior livable area: 3,614 sqft
    • Finished area above ground: 2,414
    • Finished area below ground: 1,200

    Property

    Parking
    • Total spaces: 2
    • Parking features: Garage Door Opener, Concrete, Off Street, Driveway, Attached
    • Attached garage spaces: 2
    • Has uncovered spaces: Yes
    Accessibility
    • Accessibility features: None
    Features
    • Levels: Three
    • Stories: 3
    • Patio & porch: Deck, Porch
    • Exterior features: Storage, Sidewalks
    • Pool features: None
    • Spa features: Heated
    Lot
    • Size: 2.52 Acres
    • Features: Cleared, Landscaped, Private
    Details
    • Additional structures: Above Grade, Below Grade
    • Parcel number: 7924135585
    • Zoning: R1
    • Special conditions: Standard

    Construction

    Type & style
    • Home type: SingleFamily
    • Architectural style: Colonial
    • Property subtype: Single Family Residence
    Materials
    • Vinyl Siding
    • Foundation: Concrete Perimeter
    • Roof: Fiberglass
    Condition
    • New construction: No
    • Year built: 1998

    Utilities & green energy

    • Sewer: On Site Septic
    • Water: Well
    • Utilities for property: Cable Available

    Community & neighborhood

    Location
    • Region: Nokesville
    • Subdivision: None Available

    Other

    Other facts
    • Listing agreement: Exclusive Right To Sell
    • Ownership: Fee Simple

    Price history

    DateEventPrice
    9/22/2023Sold$700,000+1.8%$194/sqft
    Source: Bright MLS #VAFQ2009726 Report a problem
    8/25/2023Pending sale$687,500$190/sqft
    Source: Bright MLS #VAFQ2009726 Report a problem
    8/21/2023Listed for sale$687,500+56.8%$190/sqft
    Source: Bright MLS #VAFQ2009726 Report a problem
    7/16/2012Sold$438,500-2.3%$121/sqft
    Source: Public Record Report a problem
    6/10/2012Pending sale$449,000$124/sqft
    Source: CENTURY 21 New Millennium #FQ7836757 Report a problem
    5/13/2012Listed for sale$449,000+60.4%$124/sqft
    Source: CENTURY 21 New Millennium #FQ7836757 Report a problem
    3/29/2001Sold$279,900+42.1%$77/sqft
    Source: Public Record Report a problem
    5/29/1998Sold$197,000$55/sqft
    Source: Public Record Report a problem

    Public tax history

    YearProperty taxesTax assessment
    2025$5,553 +2.5%$574,300
    2024$5,416 +4.4%$574,300
    2023$5,186 $574,300
    2022$5,186 +18.6%$574,300 +30.5%
    2021$4,374 $440,000
    2020-- $440,000
    2019$4,334 $440,000
    2018$4,334 $440,000 +14.5%
    2016-- $384,200
    2015-- $384,200
    2014-- $384,200 +1.9%
    2013-- $377,200
    2012-- $377,200
    2011-- $377,200
    2010-- $377,200 -31%
    2009-- $546,900
    2008-- $546,900
    2007-- $546,900
    2005-- $546,900 +111.4%
    2004-- $258,700
    2003-- $258,700
    2002-- $258,700 +40.8%
    2001-- $183,700
    2000-- $183,700

    Find assessor info on the county website

    Neighborhood: 20181

    Nearby schools

    GreatSchools rating
    Schools provided by the listing agent
    • Elementary: H.m. Pearson
    • Middle: Auburn
    • High: Kettle Run
    • District: Fauquier County Public Schools

    Source: Bright MLS. This data may not be complete. We recommend contacting the local school district to confirm school assignments for this home.

    Get a cash offer in 3 minutes
    Find out how much your home could sell for in as little as 3 minutes with a no-obligation cash offer.
    Estimated market value
    $808,800
    Get a cash offer in 3 minutes
    Find out how much your home could sell for in as little as 3 minutes with a no-obligation cash offer.
    Estimated market value
    $808,800