Skip main navigation
Off market
  • $713,300

    3562 S Harrier Dr, Saratoga Springs, UT 84045

    7beds
    4,426sqft
    SingleFamily
    Built in 2008
    8,494 Square Feet Lot
    $713,300 Zestimate®
    $161/sqft
    $3,472 Estimated rent

    Home value

    $713,300

    $678,000 - $749,000

    $3,472/mo

    Zestimate® history
    Loading
    Loading...

    Owner options

    List your home for rent

    $3,472/mo

    Rent Zestimate®

    Find your next renter with Zillow Rental Manager. Plus, with online applications, you can quickly screen prospective tenants – for free.

    Learn more

    $3,472/mo

    Rent Zestimate®

    Refinance and save

    $4,170/mo

    Est. payment

    Refinancing to a lower rate could help reduce your monthly payments and save thousands over the life of the loan.

    See today's rates

    $4,170/mo

    Est. payment

    Explore your selling options

    Work with a Zillow partner agent

    Leverage their expertise and Zillow's premium Showcase listings to get your home seen by more buyers.

    Get started

    List with your own agent

    Get your home in front of millions of buyers by listing it on Zillow.

    Learn how to do it

    Sell it yourself

    Take full control of how buyers see your home on Zillow by listing For Sale by Owner (FSBO).

    List your home

    What's special

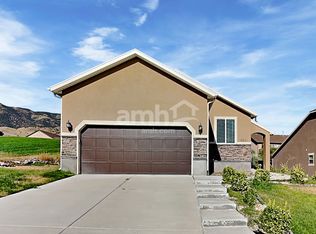
    Come and see this former Parade Home with every upgrade imaginable! This incredible home will impress you the moment you walk through the front door and see the gleaming bamboo hardwood floors, recessed lighting throughout, large formal living room, bonus office space with French doors and spacious laundry room. The open concept main living area features a beautiful tiled fireplace and mantel, tons of natural light, a cozy sitting area, large dining area and convenient access to the back yard through French doors. The gorgeous kitchen has been fully updated with custom cityscape cabinets, tile black splash, granite counter tops and stainless steel appliances. The main level also includes a large bedroom and full bath with granite counter tops and full surround tile shower. The massive master bedroom is a true oasis with a large sitting area, huge dual closets and master bath with double sinks, granite counter tops, custom cabinetry and tile shower. The walk-out basement would be perfect as a mother-in-law suite or as additional space for a large family and visiting friends. With 9 foot ceilings, this additional space has been impeccably finished with recessed lighting throughout, an eating area and a full kitchen with custom cabinets, granite counter tops and stainless steel appliances. There are also two additional extra large bedrooms, a full bath with large closets for storage, gorgeous tiled shower and dual granite sinks. The back yard continues this impressive home with immaculate landscaping and stunning views of the Mountains and Lake! This upgraded home is a must see!!! AGENTS - READ AGENT REMARKS BEFORE SUBMITTING AN OFFER

    This property is not currently displayed as for sale or rent on Zillow. This may be different from what's on other websites or public sources.
    Facts & features

    Interior

    Bedrooms & bathrooms
    • Bedrooms: 7
    • Bathrooms: 4
    • Full bathrooms: 4
    Heating
    • Forced air, Gas
    Cooling
    • Central
    Appliances
    • Included: Dishwasher, Garbage disposal, Microwave, Range / Oven
    Features
    • Flooring: Tile, Carpet, Hardwood
    • Basement: Finished
    • Has fireplace: Yes
    Interior area
    • Total interior livable area: 4,426 sqft

    Property

    Parking
    • Total spaces: 3
    • Parking features: Garage - Attached
    Features
    • Exterior features: Stone, Stucco
    • Has view: Yes
    • View description: Park, Water, Mountain
    • Has water view: Yes
    • Water view: Water
    Lot
    • Size: 8,494 Square Feet
    Details
    • Parcel number: 542400020

    Construction

    Type & style
    • Home type: SingleFamily
    Materials
    • masonry
    • Roof: Shake / Shingle
    Condition
    • Year built: 2008

    Community & HOA

    HOA
    • Has HOA: Yes
    • HOA fee: $35 monthly
    Location
    • Region: Saratoga Springs

    Financial & listing details

    • Price per square foot: $161/sqft
    • Tax assessed value: $682,600
    • Annual tax amount: $3,067

    Price history

    DateEventPrice
    5/2/2016Sold--
    Source: Agent Provided Report a problem
    4/1/2016Price change$379,000-5.2%$86/sqft
    Source: RE/MAX ASSOCIATES #1365345 Report a problem
    3/17/2016Listed for sale$399,900$90/sqft
    Source: RE/MAX ASSOCIATES #1365345 Report a problem

    Public tax history

    YearProperty taxesTax assessment
    2025$3,067 +6%$682,600 +8%
    2024$2,894 +5%$632,100 -2.4%
    2023$2,757 +0.1%$647,500 +2.6%
    2022$2,754 +9.6%$630,800 +142.7%
    2021$2,513 +3.9%$259,875 -41.8%
    2020$2,419 +12.1%$446,600 +96.7%
    2019$2,159 +4.3%$227,040 -38.7%
    2018$2,070 +3.6%$370,400 +85.3%
    2017$1,998 $199,870 +11.6%
    2016$1,998 +6.8%$179,025 +12.6%
    2015$1,870 +3.4%$159,005 +4.6%
    2014$1,808 $151,965 +15.8%
    2013-- $131,285 -6.4%
    2012-- $140,195 -13.3%
    2009-- $161,700
    Find assessor info on the county website

    Neighborhood: 84045

    Nearby schools

    GreatSchools rating
    Get a cash offer in 3 minutes
    Find out how much your home could sell for in as little as 3 minutes with a no-obligation cash offer.
    Estimated market value
    $713,300
    Get a cash offer in 3 minutes
    Find out how much your home could sell for in as little as 3 minutes with a no-obligation cash offer.
    Estimated market value
    $713,300