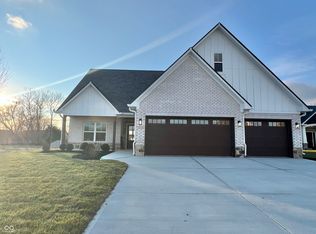
This brand new, custom, model home was designed & built by Dave Parish Custom Homes and is move-in ready! Overview: 2 Story, 4Bed (Primary on Main w/ En suite bath), 2.5 Bath, 3-car insulated garage, Laundry room on main level, Back Patio & Covered Back Porch, 8 closets total (4 walk-in closets + Walk-In Attic) There is a neighborhood pool and pool house, which can be used by all neighborhood residents. Main Level Features: All LVP Flooring, Flex Room (currently listed as a 4th bedroom w/ closet, but could easily be the perfect office space, workout room, nursery, etc.), "Open floor plan" Combines Kitchen/Breakfast Nook + Great Room (w/ cathedral ceiling), Floor-to-ceiling Fireplace (Gas), Off the Great Room/Kitchen Areas you will find 2 exterior doors where you can walk right out to your back porch/patio & backyard (perfect for "outdoor living" w/ the cathedral ceiling +ceiling fan), Kitchen area features: Center Island (w/ "bar top" seating +farmhouse sink), a "HIDDEN" Walk-in Pantry (reach out to Madison for a video) Primary bedroom + attached Primary Bath features: dual sinks, spacious walk-in closet, private room for the toilet, and walk-in shower (w/ transom window for natural light while still giving you privacy), Laundry room (w/utility sink), Small area/built in "mud bench" to kick off your shoes and hang your coats when you come in from the 3-car garage. Upstairs features: large bonus room (which also has a spacious walk-in closet), 2 additional bedrooms (both with spacious walk-in closets), Full bath with a separate/private room for the toilet/shower, Between the two bedrooms you can "overlook" into the great room/kitchen area, Walk-In + Insulated Attic (16'2x14') Total Closets upstairs: 4 (+Walk-In Attic)
Sold
$549,900
3562 S Meadows Ln, New Palestine, IN 46163
4beds
2,771sqft
Residential, Single Family Residence
Built in 2025
10,454 Square Feet Lot
$552,600 Zestimate®
$198/sqft
$2,562 Estimated rent
Home value
$552,600
$486,000 - $624,000
$2,562/mo
Zestimate® history
Owner options
List your home for rent
$2,562/mo
Rent Zestimate®
Find your next renter with Zillow Rental Manager. Plus, with online applications, you can quickly screen prospective tenants – for free.
$2,562/mo
Rent Zestimate®
Refinance and save
$3,961/mo
Est. payment
Refinancing to a lower rate could help reduce your monthly payments and save thousands over the life of the loan.
$3,961/mo
Est. payment
Explore your selling options
Work with a Zillow partner agent
Leverage their expertise and Zillow's premium Showcase listings to get your home seen by more buyers.
Get startedList with your own agent
Get your home in front of millions of buyers by listing it on Zillow.
Learn how to do itSell it yourself
Take full control of how buyers see your home on Zillow by listing For Sale by Owner (FSBO).
List your homeWhat's special
Flex roomAll lvp flooring
Zillow last checked:
Listing updated:
Listed by:
Madison Parish 317-701-4931,
Parish, REALTORS
Bought with:
James Talhelm
Hoosier, REALTORS®
Source: MIBOR as distributed by MLS GRID,MLS#: 22079192
Facts & features
Interior
Bedrooms & bathrooms
- Bedrooms: 4
- Bathrooms: 3
- Full bathrooms: 2
- 1/2 bathrooms: 1
- Main level bathrooms: 2
- Main level bedrooms: 2
Primary bedroom
- Level: Main
- Area: 193.67 Square Feet
- Dimensions: 13'10x14'
Bedroom 2
- Level: Main
- Area: 133.07 Square Feet
- Dimensions: 11'11x11'2
Bedroom 3
- Level: Upper
- Area: 178.13 Square Feet
- Dimensions: 14'3x12'6
Bedroom 4
- Level: Upper
- Area: 175.53 Square Feet
- Dimensions: 14'10x11'10
Bonus room
- Level: Upper
- Area: 348.96 Square Feet
- Dimensions: 20'10x16'9
Great room
- Level: Main
- Area: 264.06 Square Feet
- Dimensions: 16'2x16'4
Kitchen
- Level: Main
- Area: 383.37 Square Feet
- Dimensions: 25'5x15'1
Laundry
- Level: Main
- Area: 51.27 Square Feet
- Dimensions: 5'9x8'11
Heating
- High Efficiency (90%+ AFUE )
Cooling
- Central Air
Appliances
- Included: Dishwasher, Disposal, Gas Water Heater, Exhaust Fan, Electric Oven, Range Hood, Water Heater
- Laundry: In Unit, Sink, Laundry Room
Features
- Walk-In Closet(s)
- Has basement: No
Interior area
- Total structure area: 2,771
- Total interior livable area: 2,771 sqft
Property
Parking
- Total spaces: 3
- Parking features: Attached
- Attached garage spaces: 3
Features
- Levels: One and One Half
- Stories: 1
- Patio & porch: Covered, Patio
Lot
- Size: 10,454 Square Feet
- Features: Sidewalks, Street Lights
Details
- Parcel number: 301020304058000013
- Horse amenities: None
Construction
Type & style
- Home type: SingleFamily
- Architectural style: Craftsman
- Property subtype: Residential, Single Family Residence
Materials
- Brick, Stone
- Foundation: Slab
Condition
- New Construction
- New construction: Yes
- Year built: 2025
Details
- Builder name: Dave Parish
Utilities & green energy
- Water: Public
Community & HOA
Community
- Subdivision: Sunrise Lake
HOA
- Has HOA: Yes
- Amenities included: Clubhouse
- Services included: Clubhouse, See Remarks
- HOA fee: $675 annually
Location
- Region: New Palestine
Financial & listing details
- Price per square foot: $198/sqft
- Tax assessed value: $1,100
- Annual tax amount: $22
- Date on market: 1/10/2026
- Cumulative days on market: 4 days
Price history
| Date | Event | Price |
|---|---|---|
| 2/12/2026 | Sold | $549,900$198/sqft |
Source:  MIBOR as distributed by MLS GRID #22079192 Report a problem MIBOR as distributed by MLS GRID #22079192 Report a problem | ||
| 1/13/2026 | Pending sale | $549,900$198/sqft |
Source: MIBOR as distributed by MLS GRID #22079192 Report a problem | ||
| 1/10/2026 | Listed for sale | $549,900$198/sqft |
Source: MIBOR as distributed by MLS GRID #22079192 Report a problem | ||
Public tax history
| Year | Property taxes | Tax assessment |
|---|---|---|
| 2025 | $22 -10.1% | $1,100 |
| 2024 | $24 | $1,100 |
| 2023 | -- | $1,100 |
Find assessor info on the county website
Neighborhood: 46163
Nearby homes
- $553,4004 bd3 ba2.8k sqft3550 S Meadows Ln, New Palestine, IN 46163Sold
- $1,100-- bd-- ba-- sqft3575 S Meadows Ln, New Palestine, IN 46163Off Market
- $386,3003 bd2 ba1.9k sqft3534 S Meadows Ln, New Palestine, IN 46163Off Market
- $350,6003 bd2 ba1.7k sqft3576 S Meadows Ln, New Palestine, IN 46163Off Market
- $415,0003 bd2 ba1.8k sqft3521 S Meadows Ln, New Palestine, IN 46163Sold
- $1,100-- bd-- ba-- sqft3561 S Meadows Ln, New Palestine, IN 46163Off Market
- $1,100-- bd-- ba-- sqft3549 S Meadows Ln, New Palestine, IN 46163Off Market
- $1,100-- bd-- ba-- sqft3590 S Meadows Ln, New Palestine, IN 46163Off Market
Nearby schools
GreatSchools rating
- 8/10New Palestine Elementary SchoolGrades: PK-4Distance: 1.3 mi
- 8/10New Palestine Jr High SchoolGrades: 7-8Distance: 1.7 mi
- 10/10New Palestine High SchoolGrades: 9-12Distance: 1.1 mi
Schools provided by the listing agent
- Elementary: Sugar Creek Elementary Sch
- Middle: New Palestine Jr High School
- High: New Palestine High School
Source: MIBOR as distributed by MLS GRID. This data may not be complete. We recommend contacting the local school district to confirm school assignments for this home.
Get a cash offer in 3 minutes
Find out how much your home could sell for in as little as 3 minutes with a no-obligation cash offer.
Estimated market value
$552,600
Get a cash offer in 3 minutes
Find out how much your home could sell for in as little as 3 minutes with a no-obligation cash offer.
Estimated market value
$552,600
- Indiana
- Hancock County
- New Palestine
- 46163
- 3562 S Meadows Ln
Nearby cities
Nearby zip codes
Other New Palestine Topics
