Skip main navigation
Active
  • $995,000

    3562 S Sherwood Rd SE, Smyrna, GA 30082

    4beds
    3,206sqft
    : 
    Loading
    Get pre-qualified
    Single Family Residence, Residential
    Built in 2023
    10,280 Square Feet Lot
    $982,800 Zestimate®
    $310/sqft
    $10/mo HOA

    What's special

    Private hot tubCustom floor-to-ceiling millworkJuliet balconyWide-plank hardwood floorsDesigner lightingOversized islandCustom accent wall
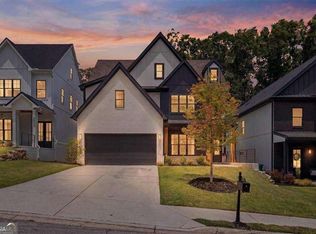
    Nestled in the highly sought-after King Springs Elementary district, this exceptional modern farmhouse blends timeless design with thoughtful upgrades in one of Smyrna's most desirable locations. Just minutes from The Battery Atlanta, Smyrna Market Village, and the Silver Comet Trail, this home offers luxury living with unmatched convenience. A dramatic two-story foyer welcomes you inside, showcasing custom floor-to-ceiling millwork, designer lighting, and hidden storage tucked discreetly beneath the staircase. Wide-plank hardwood floors lead to a stunning chef's kitchen featuring an oversized island, custom cabinetry, professional-grade appliances, walk-in pantry, butler's pantry, and striking herringbone backsplash. A private office with custom iron doors provides the perfect work-from-home space. Designed for entertaining, the main living areas seamlessly connect to an incredible backyard retreat through dual sliding glass doors. Since purchasing the home, the owners have enhanced the outdoor space with low-maintenance turf and a private hot tub, creating a true year-round oasis for relaxing or hosting friends and family. Upstairs, you'll find four spacious bedrooms and three full baths, including a luxurious owner's suite with vaulted ceilings, reclaimed wood beams, custom accent wall, Juliet balcony, and a professionally designed walk-in closet system. The spa-inspired primary bath features dual vanities and an oversized frameless glass shower with dual shower heads and handheld fixtures. Constructed with premium materials and energy-efficient spray foam insulation, this meticulously crafted residence delivers the perfect balance of modern luxury, thoughtful functionality, and exceptional outdoor living in one of Smyrna's most coveted school districts.
    29 days
    |
    1,208
    |
    86
    |

    Zillow last checked:

    Listing updated:

    Listed by:

    Tyler Russell,

    Engel & Volkers Atlanta 404-845-7724

    Source: FMLS GA,MLS#: 7779848MLS Logo

    Loading...

      Facts & features

      Interior

      Bedrooms & bathrooms
      • Bedrooms: 4
      • Bathrooms: 4
      • Full bathrooms: 3
      • 1/2 bathrooms: 1
      Rooms
      • Room types: Computer Room, Other
      Primary bedroom
      • Features: Oversized Master
      • Level: Oversized Master
      Bedroom
      • Features: Oversized Master
      Primary bathroom
      • Features: Double Shower, Double Vanity
      Dining room
      • Features: Open Concept, Seats 12+
      Kitchen
      • Features: Breakfast Bar, Cabinets White, Eat-in Kitchen, Kitchen Island, Stone Counters, View to Family Room
      Heating
      • Central
      Cooling
      • Ceiling Fan(s), Central Air, Zoned
      Appliances
      • Included: Dishwasher, Disposal, Dryer, ENERGY STAR Qualified Appliances, Gas Range, Microwave, Range Hood, Refrigerator, Washer
      • Laundry: Common Area, Laundry Room, Upper Level
      Features
      • Cathedral Ceiling(s), Crown Molding, Double Vanity, Entrance Foyer 2 Story, High Ceilings 10 ft Main, High Ceilings 10 ft Upper, High Speed Internet, Walk-In Closet(s)
      • Flooring: Ceramic Tile, Hardwood
      • Windows: Double Pane Windows, Window Treatments
      • Basement: None
      • Number of fireplaces: 1
      • Fireplace features: Factory Built, Family Room
      • Common walls with other units/homes: No Common Walls
      Interior area
      • Total structure area: 3,206
      • Total interior livable area: 3,206 sqft
      Video & virtual tour

      Property

      Parking
      • Total spaces: 2
      • Parking features: Attached, Garage, Garage Door Opener, Garage Faces Front
      • Attached garage spaces: 2
      Accessibility
      • Accessibility features: None
      Features
      • Levels: Two
      • Stories: 2
      • Patio & porch: Front Porch, Patio
      • Exterior features: Courtyard, Lighting, Private Yard, Rain Gutters, No Dock
      • Pool features: None
      • Spa features: None
      • Fencing: Back Yard
      • Has view: Yes
      • View description: Neighborhood
      • Waterfront features: None
      • Body of water: None
      Lot
      • Size: 10,280 Square Feet
      • Features: Back Yard, Landscaped, Level, Sprinklers In Front, Sprinklers In Rear, Wooded
      Details
      • Additional structures: None
      • Parcel number: 17038201630
      • Other equipment: None
      • Horse amenities: None

      Construction

      Type & style
      • Home type: SingleFamily
      • Architectural style: Contemporary,Modern
      • Property subtype: Single Family Residence, Residential
      Materials
      • Brick Veneer, Cement Siding
      • Foundation: Slab
      • Roof: Shingle
      Condition
      • Resale
      • New construction: No
      • Year built: 2023
      Details
      • Builder name: Midtown Builders Group

      Utilities & green energy

      • Electric: 110 Volts
      • Sewer: Public Sewer
      • Water: Public
      • Utilities for property: Cable Available, Electricity Available, Natural Gas Available, Phone Available, Sewer Available, Underground Utilities, Water Available
      Green energy
      • Energy efficient items: Appliances, Construction
      • Energy generation: None

      Community & HOA

      Community
      • Features: None
      • Security: Smoke Detector(s)
      • Subdivision: Grove At King Springs
      HOA
      • Has HOA: Yes
      • Services included: Maintenance Grounds, Reserve Fund
      • HOA fee: $125 annually
      Location
      • Region: Smyrna

      Financial & listing details

      • Price per square foot: $310/sqft
      • Annual tax amount: $9,381
      • Date on market: 6/8/2026
      • Cumulative days on market: 29 days
      • Listing terms: Cash,Conventional
      • Electric utility on property: Yes
      • Road surface type: Asphalt

        Estimated market value

        $982,800

        $934,000 - $1.03M

        $3,578/mo

        Price history

        DateEventPrice
        6/8/2026Listed for sale$995,000+2.1%$310/sqft
        Source: GAMLS #10779789 Report a problem
        7/21/2023Sold$975,000$304/sqft
        Source: FMLS GA #7201491 Report a problem
        5/9/2023Pending sale$975,000+2.6%$304/sqft
        Source: FMLS GA #7201491 Report a problem
        3/29/2023Listing removed$950,000$296/sqft
        Source: FMLS GA #7156669 Report a problem
        3/1/2023Price change$950,000-2.6%$296/sqft
        Source: FMLS GA #7156669 Report a problem
        2/2/2023Price change$975,000-0.5%$304/sqft
        Source: FMLS GA #7156669 Report a problem
        1/2/2023Listed for sale$980,000$306/sqft
        Source: FMLS GA #7156669 Report a problem
        12/28/2022Listing removed$980,000$306/sqft
        Source: FMLS GA #7036097 Report a problem
        11/3/2022Price change$980,000+0.5%$306/sqft
        Source: FMLS GA #7036097 Report a problem
        5/31/2022Listed for sale$975,600$304/sqft
        Source: FMLS GA #7036097 Report a problem
        5/16/2022Listing removed$975,600$304/sqft
        Source: FMLS GA #7036097 Report a problem
        5/13/2022Listed for sale$975,600$304/sqft
        Source: FMLS GA #7036097 Report a problem

        Public tax history

        Tax history is unavailable.

        Monthly payment

        Est. payment

        Payment breakdown

        Explore the cost of this home by adjusting the details. Changes won't be saved.
        All calculations are estimates and provided by Zillow, Inc. for informational purposes only. Actual amounts may vary.
        HOA fees may include property taxes on listings classified as Co-Ops. Contact the listing agent and/or owner for fee details.
        Mortgage interest rates are dependent on a number of factors, including credit score, down payment, and repayment length. Interest rate data provided by Zillow Group Marketplace, Inc. as of 1/1/1970 from various mortgage lenders with which we have lead or other similar arrangements; the Estimated Payment is an average of those rates.
        See how much you could borrow to make a competitive offer.

        Climate risks

        Neighborhood: 30082

        Getting around

        47 / 100
        Car-Dependent
        28 / 100
        Some Transit
        29 / 100
        Somewhat Bikeable

        Nearby schools

        GreatSchools rating
        Schools provided by the listing agent
        • Elementary: King Springs
        • Middle: Griffin
        • High: Campbell

        Source: FMLS GA. This data may not be complete. We recommend contacting the local school district to confirm school assignments for this home.

        A local agent can set up tours, give advice and negotiate with sellers.

        Browse local experts

        Similar homes

        Skip to the end of the carouselSkip to the beginning of the carousel