Welcome to this better-than-new Drees-built ranch home ideally located near Brunswick Town Center with shopping, dining, and Brunswick Lake Park just steps away. This quality-built, energy-efficient home offers the perfect blend of luxury, comfort, and convenience in a sought-after neighborhood. Step inside to an open-concept floor plan with vaulted ceilings, engineered hardwood floors, and abundant natural light. The gourmet kitchen features quartz countertops, soft-close cabinetry, ceramic tile backsplash, pendant lighting, a breakfast bar, and stainless steel appliances—ideal for both everyday living and entertaining. The dining and great room flow seamlessly together, enhanced by an upgraded lighting package with recessed lighting, designer ceiling fans, and high-end finishes throughout. Enjoy your morning coffee in the four-season sunroom or step out onto the 15x10 composite deck overlooking the beautifully landscaped yard. The luxurious owner’s suite offers a private deck, dual vanities, a step-in tile shower with dual showerheads, and a large walk-in closet with pass-through to the laundry room for ultimate convenience. Two additional spacious bedrooms and a full guest bath complete the main level, making this the ideal one-floor living home. Additional highlights include 9-foot ceilings on both the main level and basement, an oversized 9-foot garage door, and a full basement offering exceptional storage and finishing potential. Enjoy low-maintenance living, move-in ready condition, and modern construction that delivers style, energy efficiency, and peace of mind. This home checks every box—open floor plan, luxury finishes, and a prime location—making it truly a place to call HOME.
Closed
$432,500
3562 Sandlewood Dr, Brunswick, OH 44212
3beds
2,071sqft
Single Family Residence
Built in 2018
6,795 Square Feet Lot
$465,800 Zestimate®
$209/sqft
$2,564 Estimated rent
Home value
$465,800
$443,000 - $489,000
$2,564/mo
Zestimate® history
Owner options
List your home for rent
$2,564/mo
Rent Zestimate®
Find your next renter with Zillow Rental Manager. Plus, with online applications, you can quickly screen prospective tenants – for free.
$2,564/mo
Rent Zestimate®
Refinance and save
$3,149/mo
Est. payment
Refinancing to a lower rate could help reduce your monthly payments and save thousands over the life of the loan.
$3,149/mo
Est. payment
Explore your selling options
Work with a Zillow partner agent
Leverage their expertise and Zillow's premium Showcase listings to get your home seen by more buyers.
Get startedList with your own agent
Get your home in front of millions of buyers by listing it on Zillow.
Learn how to do itSell it yourself
Take full control of how buyers see your home on Zillow by listing For Sale by Owner (FSBO).
List your homeWhat's special
Open floor planOpen-concept floor planLuxury finishesTwo additional spacious bedroomsVaulted ceilingsDesigner ceiling fansStainless steel appliances
Zillow last checked:
Listing updated:
Listed by:
Bogdan (Ben) B Parojcic 440-979-5325 ben@bensells.com,
RE/MAX Above & Beyond
Bought with:
Pam Strange, 419874
EXP Realty, LLC.
Source: MLS Now,MLS#: 5167067 Originating MLS: Akron Cleveland Association of REALTORS
Originating MLS: Akron Cleveland Association of REALTORSFacts & features
Interior
Bedrooms & bathrooms
- Bedrooms: 3
- Bathrooms: 2
- Full bathrooms: 2
- Main level bathrooms: 2
- Main level bedrooms: 3
Primary bedroom
- Description: Flooring: Carpet
- Level: First
- Dimensions: 17 x 13
Bedroom
- Description: Flooring: Carpet
- Level: First
- Dimensions: 11 x 11
Bedroom
- Description: Flooring: Carpet
- Level: First
- Dimensions: 12 x 10
Primary bathroom
- Description: Flooring: Luxury Vinyl Tile
- Level: First
- Dimensions: 10 x 9
Dining room
- Description: Flooring: Luxury Vinyl Tile
- Level: First
- Dimensions: 15 x 12
Eat in kitchen
- Description: Flooring: Luxury Vinyl Tile
- Features: Breakfast Bar, Cathedral Ceiling(s)
- Level: First
- Dimensions: 20 x 12
Entry foyer
- Description: Flooring: Luxury Vinyl Tile
- Features: Coffered Ceiling(s)
- Level: First
- Dimensions: 10 x 6
Laundry
- Description: Flooring: Luxury Vinyl Tile
- Level: First
- Dimensions: 8 x 5
Living room
- Description: Flooring: Luxury Vinyl Tile
- Level: First
- Dimensions: 15 x 15
Sunroom
- Description: Flooring: Luxury Vinyl Tile
- Level: First
- Dimensions: 13 x 10
Heating
- Forced Air, Gas
Cooling
- Central Air
Appliances
- Included: Dishwasher, Range, Refrigerator
- Laundry: Inside, Main Level
Features
- Ceiling Fan(s), Cathedral Ceiling(s), Double Vanity, Eat-in Kitchen, Granite Counters, Kitchen Island, Open Floorplan, Recessed Lighting
- Windows: Display Window(s)
- Basement: Full,Concrete,Unfinished
- Has fireplace: No
Interior area
- Total structure area: 2,071
- Total interior livable area: 2,071 sqft
- Finished area above ground: 2,071
Property
Parking
- Total spaces: 2
- Parking features: Attached, Driveway, Garage
- Attached garage spaces: 2
Features
- Levels: One
- Stories: 1
- Patio & porch: Deck, Front Porch
- Has view: Yes
- View description: Neighborhood
Lot
- Size: 6,795 Square Feet
- Features: Flat, Level
Details
- Parcel number: 00318D10276
Construction
Type & style
- Home type: SingleFamily
- Architectural style: Ranch
- Property subtype: Single Family Residence
Materials
- Concrete, Vinyl Siding
- Roof: Asphalt,Fiberglass
Condition
- Year built: 2018
Utilities & green energy
- Sewer: Public Sewer
- Water: Public
Community & HOA
Community
- Features: Lake, Medical Service, Shopping
HOA
- Has HOA: Yes
- Services included: Common Area Maintenance
- HOA fee: $350 annually
- HOA name: Southlake
Location
- Region: Brunswick
Financial & listing details
- Price per square foot: $209/sqft
- Tax assessed value: $460,380
- Annual tax amount: $5,450
- Date on market: 10/24/2025
- Cumulative days on market: 47 days
- Listing terms: Cash,Conventional,FHA
Price history
| Date | Event | Price |
|---|---|---|
| 12/19/2025 | Sold | $432,500-1.7%$209/sqft |
Source:  MLS Now #5167067 Report a problem MLS Now #5167067 Report a problem | ||
| 12/10/2025 | Pending sale | $439,900$212/sqft |
Source: MLS Now #5167067 Report a problem | ||
| 10/24/2025 | Listed for sale | $439,900+54.4%$212/sqft |
Source: MLS Now #5167067 Report a problem | ||
| 8/29/2019 | Sold | $285,000-1.7%$138/sqft |
Source: MLS Now #4099571 Report a problem | ||
| 8/24/2019 | Pending sale | $289,900$140/sqft |
Source: Coldwell Banker Schmidt Family of Companies #4099571 Report a problem | ||
| 7/14/2019 | Price change | $289,900-3%$140/sqft |
Source: Coldwell Banker Schmidt Family of Companies #4099571 Report a problem | ||
| 6/8/2019 | Price change | $298,900-0.3%$144/sqft |
Source: Coldwell Banker Schmidt Family of Companies #4099571 Report a problem | ||
| 5/8/2019 | Price change | $299,900-3.2%$145/sqft |
Source: CENTURY 21 DePiero & Associates, Inc. #4054069 Report a problem | ||
| 4/11/2019 | Price change | $309,900-2.4%$150/sqft |
Source: CENTURY 21 DePiero & Associates, Inc. #4054069 Report a problem | ||
| 2/21/2019 | Price change | $317,500-2.3%$153/sqft |
Source: CENTURY 21 DePiero & Associates, Inc. #4054069 Report a problem | ||
| 11/19/2018 | Listed for sale | $324,900+7.2%$157/sqft |
Source: CENTURY 21 DePiero & Associate #4054069 Report a problem | ||
| 3/28/2018 | Sold | $303,100$146/sqft |
Source:  MLS Now #3946440 Report a problem MLS Now #3946440 Report a problem | ||
Public tax history
| Year | Property taxes | Tax assessment |
|---|---|---|
| 2025 | $7,442 +34.4% | $161,130 +46.2% |
| 2024 | $5,538 +4.5% | $110,240 |
| 2023 | $5,298 +1% | $110,240 |
| 2022 | $5,243 +8.9% | $110,240 +9.4% |
| 2021 | $4,817 | $100,760 |
| 2020 | $4,817 0% | $100,760 |
| 2019 | $4,818 +423.4% | $100,760 +514.4% |
| 2018 | $920 +182.1% | $16,400 +248.9% |
| 2017 | $326 | $4,700 |
Find assessor info on the county website
Neighborhood: 44212
Nearby homes
- $536,8003 bd2 ba3.1k sqft3566 Sandlewood Dr, Brunswick, OH 44212Off Market
- $518,8004 bd4 ba2.3k sqft3556 Sandlewood Dr, Brunswick, OH 44212Off Market
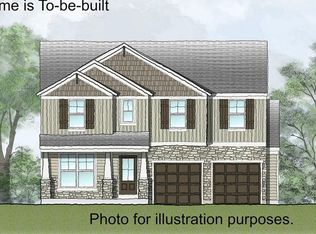
- $462,4003 bd2 ba1.5k sqft3572 Sandlewood Dr, Brunswick, OH 44212Off Market
- $392,9003 bd2 ba1.5k sqft3552 Sandlewood Dr, Brunswick, OH 44212Off Market
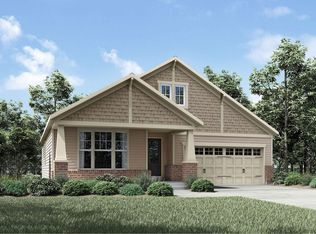
- $315,3003 bd2 ba1.6k sqft3571 Monte Vista Dr, Brunswick, OH 44212Off Market
- $442,8003 bd2 ba1.5k sqft3576 Sandlewood Dr, Brunswick, OH 44212Off Market
- $491,1004 bd3 ba2.2k sqft3546 Sandlewood Dr, Brunswick, OH 44212Off Market
- $375,6004 bd2 ba2.1k sqft3577 Monte Vista Dr, Brunswick, OH 44212Off Market
Nearby schools
GreatSchools rating
- 7/10Huntington Elementary SchoolGrades: K-5Distance: 0.7 mi
- 7/10Brunswick Middle SchoolGrades: 6-8Distance: 1.3 mi
- 7/10Brunswick High SchoolGrades: 9-12Distance: 0.5 mi
Schools provided by the listing agent
- District: Brunswick CSD - 5202
Source: MLS Now. This data may not be complete. We recommend contacting the local school district to confirm school assignments for this home.
Get a cash offer in 3 minutes
Find out how much your home could sell for in as little as 3 minutes with a no-obligation cash offer.
Estimated market value
$465,800
Get a cash offer in 3 minutes
Find out how much your home could sell for in as little as 3 minutes with a no-obligation cash offer.
Estimated market value
$465,800
- Ohio
- Medina County
- Brunswick
- 44212
- 3562 Sandlewood Dr
Nearby cities
Nearby zip codes
Other Brunswick Topics
