Skip main navigation
For sale
  • Price cut: $5K (6/15)
    $465,000

    3562 Siderwheel Dr, Rockledge, FL 32955

    3beds
    2,032sqft
    : 
    Loading
    Get pre-qualified
    Single Family Residence
    Built in 2005
    6,534 Square Feet Lot
    $454,400 Zestimate®
    $229/sqft
    $68/mo HOA

    What's special

    Solid surface countersWaterfront homeTiled foyerCurved walls and nichesCovered screened entry
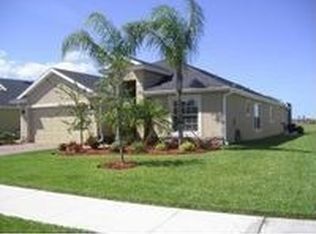
    Beautiful 3/2 waterfront home in Viera's gated Capron Trace community!!! Covered screened entry leads into tiled foyer, vaulted ceilings in LR & Master, curved walls & niches. The large kitchen features lots of cabinets&pantry, solid surface counters, brkfast bar, and brkfast room with stainless appliances, formal living and dining rooms. The enclosed Florida room has 2 walls of windows and is huge. Master has walk-in closet, double sinks, soaking tub, separate shower and toilet. Ceiling Fans thru out. Laundry room with Washer/Dryer included. New roof 2024, new HVAC 2023, new hot water heater 2023, disposal 2023. This community is gated and has many amenities including pool, park, tennis & basketball courts, walking/golf paths to nearby Manatee Elem, Publix and other shops.. Viera Middle and Viera High are close by.
    63 days
    |
    854
    |
    29
    |

    Likely to sell faster than

    Zillow last checked:

    Listing updated:

    Listed by:

    Donna H Arnold 707-235-4279,

    Donna Arnold

    Source: Space Coast AOR,MLS#: 1076355

    Loading...

      Facts & features

      Interior

      Bedrooms & bathrooms
      • Bedrooms: 3
      • Bathrooms: 2
      • Full bathrooms: 2
      Primary bedroom
      • Area: 204
      • Dimensions: 17.00 x 12.00
      Bedroom 2
      • Area: 120
      • Dimensions: 12.00 x 10.00
      Bedroom 3
      • Area: 121
      • Dimensions: 11.00 x 11.00
      Family room
      • Area: 210.25
      • Dimensions: 14.50 x 14.50
      Living room
      • Area: 144
      • Dimensions: 12.00 x 12.00
      Other
      • Description: Florida Room
      • Area: 200
      • Dimensions: 20.00 x 10.00
      Heating
      • Central, Heat Pump
      Cooling
      • Central Air, Electric
      Appliances
      • Included: Dishwasher, Disposal, Dryer, Electric Range, Electric Water Heater, Ice Maker, Microwave, Refrigerator, Washer
      • Laundry: In Unit
      Features
      • Breakfast Bar, Breakfast Nook, Ceiling Fan(s), Entrance Foyer, Open Floorplan, Primary Bathroom -Tub with Separate Shower, Primary Downstairs, Split Bedrooms, Vaulted Ceiling(s), Walk-In Closet(s)
      • Flooring: Carpet, Tile
      • Has fireplace: No
      Interior area
      • Total interior livable area: 2,032 sqft

      Property

      Parking
      • Total spaces: 2
      • Parking features: Attached, Garage, Garage Door Opener, Gated
      • Attached garage spaces: 2
      Features
      • Levels: One
      • Stories: 1
      • Patio & porch: Covered, Front Porch, Screened
      • Exterior features: Storm Shutters
      • Has view: Yes
      • View description: Pond, Water
      • Has water view: Yes
      • Water view: Pond,Water
      • Waterfront features: Pond
      Lot
      • Size: 6,534 Square Feet
      • Features: Sprinklers In Front, Sprinklers In Rear
      Details
      • Additional parcels included: 2535311
      • Parcel number: 253632010000a.00008.00
      • Special conditions: Owner Licensed RE

      Construction

      Type & style
      • Home type: SingleFamily
      • Property subtype: Single Family Residence
      Materials
      • Block, Stucco
      • Roof: Shingle
      Condition
      • New construction: No
      • Year built: 2005

      Utilities & green energy

      • Sewer: Public Sewer
      • Water: Public
      • Utilities for property: Electricity Available, Electricity Connected, Sewer Available, Sewer Connected, Water Available, Water Connected

      Community & HOA

      Community
      • Security: Carbon Monoxide Detector(s), Security Gate, Smoke Detector(s)
      • Subdivision: Capron Trace - Phase 1 Viera Central PUD - A Porti
      HOA
      • Has HOA: Yes
      • Amenities included: Barbecue, Basketball Court, Gated, Jogging Path, Park, Playground, Pool, Tennis Court(s)
      • Services included: Maintenance Grounds
      • HOA fee: $300 semi-annually
      • HOA name: Fairway Management
      • HOA phone: 321-777-7575
      • Second HOA fee: $110 semi-annually
      Location
      • Region: Rockledge

      Financial & listing details

      • Price per square foot: $229/sqft
      • Tax assessed value: $402,980
      • Annual tax amount: $5,689
      • Date on market: 5/4/2026
      • Listing terms: Cash,Conventional,FHA,VA Loan

        Estimated market value

        $454,400

        $432,000 - $477,000

        $2,589/mo

        Price history

        DateEventPrice
        6/15/2026Price change$465,000-1.1%$229/sqft
        Source: Space Coast AOR #1076355 Report a problem
        6/2/2026Listing removed$2,700$1/sqft
        Source: Zillow Rentals Report a problem
        5/12/2026Price change$470,000-1.1%$231/sqft
        Source: Space Coast AOR #1076355 Report a problem
        5/12/2026Listed for rent$2,700+5.9%$1/sqft
        Source: Zillow Rentals Report a problem
        5/4/2026Listed for sale$475,000+67.8%$234/sqft
        Source: Space Coast AOR #1076355 Report a problem
        4/19/2025Listing removed$2,550$1/sqft
        Source: Zillow Rentals Report a problem
        3/29/2025Listed for rent$2,550$1/sqft
        Source: Zillow Rentals Report a problem
        10/2/2023Listing removed--
        Source: Zillow Rentals Report a problem
        9/11/2023Price change$2,550-5.6%$1/sqft
        Source: Zillow Rentals Report a problem
        8/15/2023Listed for rent$2,700-3.6%$1/sqft
        Source: Zillow Rentals Report a problem
        8/6/2023Listing removed--
        Source: Zillow Rentals Report a problem
        7/23/2023Price change$2,800-6.7%$1/sqft
        Source: Zillow Rentals Report a problem
        7/14/2023Price change$3,000+7.1%$1/sqft
        Source: Zillow Rentals Report a problem
        6/22/2023Price change$2,800-3.4%$1/sqft
        Source: Zillow Rentals Report a problem
        5/6/2023Listed for rent$2,900+38.1%$1/sqft
        Source: Zillow Rentals Report a problem
        2/27/2021Listing removed--
        Source: Owner Report a problem
        8/9/2020Listing removed$2,100$1/sqft
        Source: Donna Arnold, Broker Report a problem
        6/22/2020Listed for rent$2,100$1/sqft
        Source: Owner Report a problem
        5/25/2018Listing removed$2,100$1/sqft
        Source: Donna Arnold Report a problem
        4/24/2018Listed for rent$2,100$1/sqft
        Source: Donna Arnold Report a problem
        9/6/2016Sold$283,000-2%$139/sqft
        Source: Space Coast AOR #754875 Report a problem
        8/14/2016Pending sale$288,900$142/sqft
        Source: Ellingson Properties #754875 Report a problem
        6/23/2016Price change$288,900-1.4%$142/sqft
        Source: Ellingson Properties #754875 Report a problem
        5/18/2016Listed for sale$293,000+24.4%$144/sqft
        Source: Ellingson Properties #754875 Report a problem
        6/23/2014Sold$235,600+0.8%$116/sqft
        Source: Space Coast AOR #696960 Report a problem
        3/13/2014Sold$233,700-24.6%$115/sqft
        Source: Public Record Report a problem
        1/5/2006Sold$310,100$153/sqft
        Source: Public Record Report a problem

        Public tax history

        YearProperty taxesTax assessment
        2025$5,689 +5.9%$402,980 -0.7%
        2024$5,373 +1.4%$405,970 -1.1%
        2023$5,299 +13.3%$410,530 +9.5%
        2022$4,677 +10.7%$375,010 +33%
        2021$4,224 +8.4%$281,900 +10.5%
        2020$3,896 +1%$255,170 +2.6%
        2019$3,858 $248,700 +4.5%
        2018$3,858 +91.2%$238,080 -1.8%
        2017$2,018 -49.7%$242,550 +46.5%
        2016$4,009 +67.4%$165,550 +0.7%
        2015$2,394 -32.3%$164,400 -13.8%
        2014$3,537 $190,750 +7.3%
        2013-- $177,730 +36.1%
        2012$1,601 -3.5%$130,550 -2.5%
        2011$1,660 +2.7%$133,840 -4.1%
        2010$1,616 -7%$139,630 -9.1%
        2009$1,738 -29.4%$153,690 -23.9%
        2008$2,463 -13.4%$202,000
        2007$2,845 +388.9%$202,000 +503%
        2005$582 +191.3%$33,500 +199.1%
        2004$200 $11,200

        Find assessor info on the county website

        Monthly payment

        Est. payment

        Payment breakdown

        Explore the cost of this home by adjusting the details. Changes won't be saved.
        All calculations are estimates and provided by Zillow, Inc. for informational purposes only. Actual amounts may vary.
        HOA fees may include property taxes on listings classified as Co-Ops. Contact the listing agent and/or owner for fee details.
        Mortgage interest rates are dependent on a number of factors, including credit score, down payment, and repayment length. Interest rate data provided by Zillow Group Marketplace, Inc. as of 1/1/1970 from various mortgage lenders with which we have lead or other similar arrangements; the Estimated Payment is an average of those rates.
        See how much you could borrow to make a competitive offer.

        Climate risks

        Neighborhood: Viera West

        Getting around

        11 / 100
        Car-Dependent
        16 / 100
        Minimal Transit
        40 / 100
        Somewhat Bikeable

        Nearby schools

        GreatSchools rating
        Schools provided by the listing agent
        • Elementary: Manatee
        • Middle: Kennedy
        • High: Viera

        Source: Space Coast AOR. This data may not be complete. We recommend contacting the local school district to confirm school assignments for this home.

        A local agent can set up tours, give advice and negotiate with sellers.

        Browse local experts

        Similar homes

        Skip to the end of the carouselSkip to the beginning of the carousel