Skip main navigation
Sold for $376,790
  • $376,790

    3562 Spring Hope Ct, Kernersville, NC 27284

    3beds
    1,932sqft
    Stick/Site Built, Residential, Single Family Residence
    Built in 2026
    0.22 Acres Lot
    $376,600 Zestimate®
    $--/sqft
    $2,187 Estimated rent

    Home value

    $376,600

    $358,000 - $395,000

    $2,187/mo

    Zestimate® history
    Loading
    Loading...

    Owner options

    List your home for rent

    $2,187/mo

    Rent Zestimate®

    Find your next renter with Zillow Rental Manager. Plus, with online applications, you can quickly screen prospective tenants – for free.

    Learn more

    $2,187/mo

    Rent Zestimate®

    Refinance and save

    $2,524/mo

    Est. payment

    Refinancing to a lower rate could help reduce your monthly payments and save thousands over the life of the loan.

    See today's rates

    $2,524/mo

    Est. payment

    Explore your selling options

    Work with a Zillow partner agent

    Leverage their expertise and Zillow's premium Showcase listings to get your home seen by more buyers.

    Get started

    List with your own agent

    Get your home in front of millions of buyers by listing it on Zillow.

    Learn how to do it

    Sell it yourself

    Take full control of how buyers see your home on Zillow by listing For Sale by Owner (FSBO).

    List your home

    What's special

    Single-level ranchTimeless flowAdaptable spaces
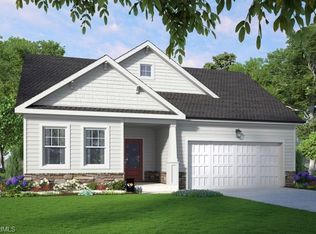
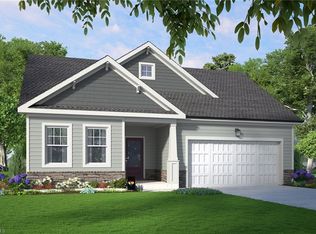
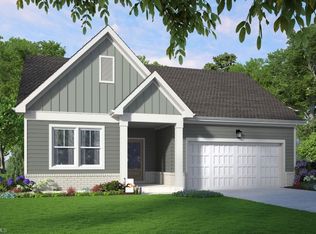
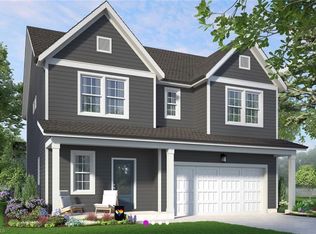
    Bright Copper Kettles is all about slowing down and savoring the little moments. This single-level ranch blends effortless flow with thoughtful design. 3 bedrooms, 2.5 baths, & an open-concept living area that keeps life easy and connected. Guest spaces are tucked away for privacy, while the primary suite offers a quiet retreat at the back of the home. And then there’s the flex space. Your bonus room, ready to be anything you need: meditation nook, creative studio, music corner, second workspace, or just a cozy spot for tea. With adaptable spaces, timeless flow, and a layout made to fit your life, our Bright Copper Kettles makes every day feel intentional, calm, and fully at home. Beautifully Built. Meaningfully Different.

    Zillow last checked:

    Listing updated:

    Listed by:

    Christopher Armstrong 336-290-2910,

    Garman Homes

    Bought with:

    Christopher Armstrong, 272728

    Garman Homes

    Source: Triad MLS,MLS#: 1213423MLS Logo

    Facts & features

    Interior

    Bedrooms & bathrooms
    • Bedrooms: 3
    • Bathrooms: 2
    • Full bathrooms: 2
    • Main level bathrooms: 2
    Primary bedroom
    • Level: Main
    • Dimensions: 13 x 15
    Bedroom 2
    • Level: Main
    • Dimensions: 11 x 12
    Bedroom 3
    • Level: Main
    • Dimensions: 10.75 x 12
    Dining room
    • Level: Main
    • Dimensions: 14.33 x 10.83
    Kitchen
    • Level: Main
    • Dimensions: 11.67 x 8.67
    Laundry
    • Level: Main
    • Dimensions: 8.5 x 6.25
    Living room
    • Level: Main
    • Dimensions: 16.67 x 19.33
    Other
    • Level: Main
    • Dimensions: 11 x 10
    Heating
    • Forced Air, Natural Gas
    Cooling
    • Central Air
    Appliances
    • Included: Microwave, Dishwasher, Disposal, Free-Standing Range, Gas Water Heater, Tankless Water Heater
    • Laundry: Dryer Connection, Main Level, Washer Hookup
    Features
    • Dead Bolt(s), Kitchen Island, Pantry, Separate Shower
    • Flooring: Carpet, Tile, Vinyl
    • Has basement: No
    • Attic: Pull Down Stairs
    • Has fireplace: No
    Interior area
    • Total structure area: 1,932
    • Total interior livable area: 1,932 sqft
    • Finished area above ground: 1,932

    Property

    Parking
    • Total spaces: 2
    • Parking features: Driveway, Garage, Garage Door Opener, Attached
    • Attached garage spaces: 2
    • Has uncovered spaces: Yes
    Features
    • Levels: One
    • Stories: 1
    • Pool features: None
    Lot
    • Size: 0.22 Acres
    • Features: Cleared, Cul-De-Sac
    Details
    • Parcel number: 6898140941
    • Zoning: RS-40
    • Special conditions: Owner Sale

    Construction

    Type & style
    • Home type: SingleFamily
    • Architectural style: Ranch
    • Property subtype: Stick/Site Built, Residential, Single Family Residence
    Materials
    • Cement Siding, Stone
    • Foundation: Slab
    Condition
    • New Construction
    • New construction: Yes
    • Year built: 2026

    Utilities & green energy

    • Sewer: Public Sewer
    • Water: Public

    Community & HOA

    Community
    • Security: Carbon Monoxide Detector(s)
    • Subdivision: Havenbrooke
    HOA
    • Has HOA: Yes
    • HOA fee: $71 monthly
    Location
    • Region: Kernersville

    Financial & listing details

    • Date on market: 3/24/2026
    • Listing agreement: Exclusive Right To Sell
    • Listing terms: Cash,Conventional,Fannie Mae,FHA,USDA Loan,VA Loan

    Price history

    DateEventPrice
    9/14/2026Sold$376,790
    Source: Triad MLS #1213423 Report a problem
    3/24/2026Pending sale$376,790
    Source: Triad MLS #1213423 Report a problem
    3/24/2026Listed for sale$376,790
    Source: Triad MLS #1213423 Report a problem

    Public tax history

    Tax history is unavailable.

    Neighborhood: 27284

    Nearby schools

    GreatSchools rating
    Schools provided by the listing agent
    • Elementary: Piney Grove
    • Middle: Kernersville
    • High: East Forsyth

    Source: Triad MLS. This data may not be complete. We recommend contacting the local school district to confirm school assignments for this home.

    Get a cash offer in 3 minutes
    Find out how much your home could sell for in as little as 3 minutes with a no-obligation cash offer.
    Estimated market value
    $376,600
    Get a cash offer in 3 minutes
    Find out how much your home could sell for in as little as 3 minutes with a no-obligation cash offer.
    Estimated market value
    $376,600