Skip main navigation
Closed
  • $360,000

    3562 Stinson Blvd, Minneapolis, MN 55418

    3beds
    1,958sqft
    Single Family Residence
    Built in 1922
    9,147 Square Feet Lot
    $361,900 Zestimate®
    $184/sqft
    $2,740 Estimated rent

    Home value

    $361,900

    $333,000 - $391,000

    $2,740/mo

    Zestimate® history
    Loading
    Loading...

    Owner options

    List your home for rent

    $2,740/mo

    Rent Zestimate®

    Find your next renter with Zillow Rental Manager. Plus, with online applications, you can quickly screen prospective tenants – for free.

    Learn more

    $2,740/mo

    Rent Zestimate®

    Refinance and save

    $2,277/mo

    Est. payment

    Refinancing to a lower rate could help reduce your monthly payments and save thousands over the life of the loan.

    See today's rates

    $2,277/mo

    Est. payment

    Explore your selling options

    Work with a Zillow partner agent

    Leverage their expertise and Zillow's premium Showcase listings to get your home seen by more buyers.

    Get started

    List with your own agent

    Get your home in front of millions of buyers by listing it on Zillow.

    Learn how to do it

    Sell it yourself

    Take full control of how buyers see your home on Zillow by listing For Sale by Owner (FSBO).

    List your home

    What's special

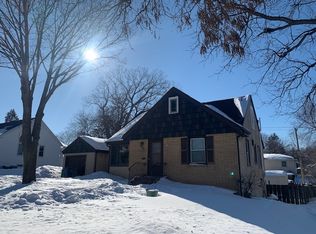
    Step into the charm of 1922 in this beautifully updated story-and-a-half home in Northeast Minneapolis historic Waite Park neighborhood. Thoughtfully rehabbed including a 1997 addition, this home blends modern comfort with timeless character. On the main floor a large family/gathering room, kitchen, informal dining room and bedroom/office & bathroom. The upper level has primary bedroom and bath, another bedroom. You'll appreciate the rare ¼-bath in the upper second bedroom—a perfect complement to the home’s two additional bathrooms. Several of the windows throughout the house have been upgraded to Anderson. Enjoy the rarity of a 2 car detached garage in the city that was just built 20 years ago. In there you will find plenty of room for 2 cars or additional storage. A new sidewalk was completed in 2025. Enjoy all of Minnesota seasons on the expansive double-tiered decks, patio, and large green areas and lush garden spaces. The mature, tree lined streets evoke a sense of history and charm, creating the kind of welcoming neighborhood that feels like home the moment you arrive. The home is walking distances to parks, schools, local small business shopping, with access to major highways. Don't miss out on this quiet, picturesque home rarely found in the city.

    Zillow last checked:

    Listing updated:

    Listed by:

    Debra Miller 612-735-9839,

    Keller Williams Classic Realty,

    Audra Miller-Wander 763-639-8595

    Bought with:

    Delilah D Langer

    Edina Realty, Inc.

    Source: NorthstarMLS as distributed by MLS GRID,MLS#: 6824717MLS Logo

    Facts & features

    Interior

    Bedrooms & bathrooms
    • Bedrooms: 3
    • Bathrooms: 3
    • Full bathrooms: 1
    • 3/4 bathrooms: 1
    • 1/4 bathrooms: 1
    Bedroom
    • Level: Upper
    • Area: 142.74 Square Feet
    • Dimensions: 11.7x12.2
    Bedroom 2
    • Level: Upper
    • Area: 163.3 Square Feet
    • Dimensions: 11.5x14.2
    Bedroom 3
    • Level: Main
    • Area: 119.89 Square Feet
    • Dimensions: 12.11x9.9
    Primary bathroom
    • Level: Upper
    • Area: 68.4 Square Feet
    • Dimensions: 11.4x6
    Bathroom
    • Level: Main
    • Area: 88.35 Square Feet
    • Dimensions: 9.3x9.5
    Deck
    • Level: Main
    • Area: 71.4 Square Feet
    • Dimensions: 5.10x14
    Deck
    • Level: Main
    • Area: 156.76 Square Feet
    • Dimensions: 14.11x11.11
    Family room
    • Level: Main
    • Area: 198.97 Square Feet
    • Dimensions: 19.7x10.10
    Informal dining room
    • Level: Main
    • Area: 101.46 Square Feet
    • Dimensions: 11.4x8.9
    Kitchen
    • Level: Main
    • Area: 134.93 Square Feet
    • Dimensions: 13.10x10.3
    Other
    • Level: Upper
    • Area: 140.7 Square Feet
    • Dimensions: 13.4x10.5
    Heating
    • Forced Air
    Cooling
    • Central Air
    Appliances
    • Included: Dishwasher, Dryer, Gas Water Heater, Microwave, Range, Refrigerator, Stainless Steel Appliance(s), Washer
    • Laundry: In Basement, Electric Dryer Hookup, Sink, Washer Hookup
    Features
    • Basement: Block,Drain Tiled,Full,Sump Basket,Sump Pump
    • Has fireplace: No
    Interior area
    • Total structure area: 1,958
    • Total interior livable area: 1,958 sqft
    • Finished area above ground: 1,958
    • Finished area below ground: 0

    Property

    Parking
    • Total spaces: 2
    • Parking features: Detached Garage, Concrete, Garage Door Opener
    • Garage spaces: 2
    • Has uncovered spaces: Yes
    • Details: Garage Dimensions (20.4x20.4)
    Accessibility
    • Accessibility features: None
    Features
    • Levels: Two
    • Stories: 2
    • Patio & porch: Deck, Patio
    • Fencing: Partial
    Lot
    • Size: 9,147 Square Feet
    • Dimensions: 132 x 69
    • Features: Corner Lot, Tree Coverage - Medium
    Details
    • Foundation area: 983
    • Parcel number: 0102924110036
    • Zoning description: Residential-Single Family

    Construction

    Type & style
    • Home type: SingleFamily
    • Property subtype: Single Family Residence
    Materials
    • Block
    • Roof: Age Over 8 Years
    Condition
    • New construction: No
    • Year built: 1922

    Utilities & green energy

    • Electric: 100 Amp Service, Power Company: Xcel Energy
    • Gas: Natural Gas
    • Sewer: City Sewer/Connected
    • Water: City Water/Connected

    Community & HOA

    Community
    • Subdivision: Liberty Heights Add
    HOA
    • Has HOA: No
    Location
    • Region: Minneapolis

    Financial & listing details

    • Price per square foot: $184/sqft
    • Tax assessed value: $310,900
    • Annual tax amount: $4,542
    • Date on market: 12/5/2025

    Price history

    DateEventPrice
    2/9/2026Sold$360,000-5.2%$184/sqft
    Source: NorthstarMLS as distributed by MLS GRID #6824717 Report a problem
    1/26/2026Pending sale$379,900$194/sqft
    Source: NorthstarMLS as distributed by MLS GRID #6824717 Report a problem
    1/6/2026Price change$379,900-2.6%$194/sqft
    Source: NorthstarMLS as distributed by MLS GRID #6824717 Report a problem
    12/26/2025Listed for sale$389,900+7698%$199/sqft
    Source: NorthstarMLS as distributed by MLS GRID #6824717 Report a problem
    9/4/1996Sold$5,000$3/sqft
    Source: Public Record Report a problem

    Public tax history

    YearProperty taxesTax assessment
    2025$4,230 +8.2%$310,900 +2.9%
    2024$3,908 -0.4%$302,000 -1.9%
    2023$3,926 +2.1%$308,000 +8.1%
    2022$3,844 +17.4%$285,000 +7.1%
    2021$3,274 -7.3%$266,000 +13.7%
    2020$3,533 +7.9%$234,000
    2019$3,274 -7.3%$234,000 +8.1%
    2018$3,533 +21.3%$216,500 +10.7%
    2017$2,912 +6%$195,500 +4.8%
    2016$2,748 +2.4%$186,500 +3%
    2015$2,685 -1.4%$181,000 +11.7%
    2014$2,722 +12.8%$162,000 +4.9%
    2013$2,413 -7.9%$154,500 -8.3%
    2012$2,619 -10.5%$168,500 -9.9%
    2011$2,926 +12.3%$187,000 -2.6%
    2010$2,605 -6.9%$192,000 -5%
    2009$2,797 +2.5%$202,000 -1.3%
    2006$2,728 +11.1%$204,700 +15%
    2005$2,455 +14.8%$178,000 +20.4%
    2004$2,139 +12.8%$147,900 +12%
    2002$1,896 -53.6%$132,100
    2001$4,084 --
    Find assessor info on the county website

    Neighborhood: Waite Park

    Nearby schools

    GreatSchools rating
    Get a cash offer in 3 minutes
    Find out how much your home could sell for in as little as 3 minutes with a no-obligation cash offer.
    Estimated market value
    $361,900
    Get a cash offer in 3 minutes
    Find out how much your home could sell for in as little as 3 minutes with a no-obligation cash offer.
    Estimated market value
    $361,900