<b>WELCOME HOME</b> to the gorgeous paradise of The Villages! This 3 bedroom, 2 bath home in the Village of Dunedin is ready to go with <b>DESIGNER FURNITURE and GOLF CART INCLUDED</b>! When you first arrive you’ll notice the expanded driveway leading to your <b>TWO CAR GARAGE AND GOLF CART GARAGE!</b> As you enter the home you’ll be greeted by the sweeping entry way guiding you to your open living area featuring DESIGNER LIVING ROOM and DINING ROOM furniture. The powered sofa and chairs are perfect for relaxing, entertaining, or taking in your favorite show. With FORMAL DINING, KITCHEN BAR, DINING NOOK, AND LARGE KITCHEN there’s more than enough room to host a dinner party or afternoon cocktail hour. All of this flows out onto your SPACIOUS SCREENED IN PATIO that is also ready to go with outdoor seating and tables. You’ve even got your own PERSONAL hot tub on the back patio. Back inside you’ll find a furnished OWNERS SUITE that includes a large WALK-IN CLOSET, AMPLE CABINET & COUNTER SPACE with double vanity, SEPARATE WATER CLOSET, and, a WALK-IN ROMAN SHOWER. The guest bedrooms and guest bath also feature a hallway pocket door allowing you to give that space added privacy for your guests, office, or hobby spaces. Exiting through the laundry room with included washer/dryer you’ll enter a huge 2 car garage complete with additional golf cart garage. And, as an added bonus, the <b>GOLF CART IS YOURS AS WELL</b>. From here you’re a short ride away from endless possibilities. Not far from here you’ll find the community pool, tennis courts, golf, Brownwood Square, Sumter Landing, or, one of the 3,500+ clubs for you to enjoy. It’s no surprise that The Villages is rated the world’s NUMBER ONE RETIREMENT COMMUNITY. Come see EVERYTHING that this beautiful home and community has to offer. <b>CALL YOUR TRUSTED LOCAL REALTOR FOR A PRIVATE TOUR OF THIS HOME TODAY!</b><br> <br> Highlight tour can be viewed at: <a href="https://youtu.be/AzdGjL6tzg0">https://youtu.be/AzdGjL6tzg0</a><br> <br>
Sold for $512,000
$512,000
3562 Yates Ave, The Villages, FL 32163
3beds
1,968sqft
Single Family Residence
Built in 2015
6,202 Square Feet Lot
$521,800 Zestimate®
$260/sqft
$3,134 Estimated rent
Home value
$521,800
$496,000 - $548,000
$3,134/mo
Zestimate® history
Owner options
List your home for rent
$3,134/mo
Rent Zestimate®
Find your next renter with Zillow Rental Manager. Plus, with online applications, you can quickly screen prospective tenants – for free.
$3,134/mo
Rent Zestimate®
Refinance and save
$3,468/mo
Est. payment
Refinancing to a lower rate could help reduce your monthly payments and save thousands over the life of the loan.
$3,468/mo
Est. payment
Explore your selling options
Work with a Zillow partner agent
Leverage their expertise and Zillow's premium Showcase listings to get your home seen by more buyers.
Get startedList with your own agent
Get your home in front of millions of buyers by listing it on Zillow.
Learn how to do itSell it yourself
Take full control of how buyers see your home on Zillow by listing For Sale by Owner (FSBO).
List your homeWhat's special
Tennis courtsDining nookFormal diningLarge walk-in closetSeparate water closetDouble vanityAmple cabinet
Zillow last checked:
Listing updated:
Listed by:
Daniel Gilland 352-598-6988,
RE/MAX PREMIER REALTY 352-732-3222
Bought with:
Cheri Probert, 3351225
REALTY EXECUTIVES IN THE VILLAGES
Source: Stellar MLS,MLS#: OM659755 Originating MLS: Ocala - Marion
Originating MLS: Ocala - Marion
Facts & features
Interior
Bedrooms & bathrooms
- Bedrooms: 3
- Bathrooms: 2
- Full bathrooms: 2
Primary bedroom
- Description: Room2
- Level: First
- Dimensions: 17.75x12.75
Kitchen
- Description: Room3
- Level: First
- Dimensions: 13.25x14.75
Living room
- Description: Room1
- Level: First
- Dimensions: 15.5x27
Heating
- Electric
Cooling
- Central Air
Appliances
- Included: Dishwasher, Dryer, Microwave, Other, Range, Refrigerator, Washer
- Laundry: Inside, Laundry Room
Features
- Ceiling Fan(s), High Ceilings, Primary Bedroom Main Floor, Open Floorplan, Other, Thermostat, Walk-In Closet(s), Accessibility Features
- Flooring: Carpet, Vinyl
- Doors: Sliding Doors
- Windows: Window Treatments
- Has fireplace: No
- Furnished: Yes
Interior area
- Total structure area: 2,483
- Total interior livable area: 1,968 sqft
Property
Parking
- Total spaces: 2
- Parking features: Common, Driveway, Golf Cart Garage
- Attached garage spaces: 2
- Has uncovered spaces: Yes
Features
- Levels: One
- Stories: 1
- Exterior features: Irrigation System, Other
Lot
- Size: 6,202 Square Feet
Details
- Parcel number: G11U039
- Zoning: PUD
- Special conditions: None
Construction
Type & style
- Home type: SingleFamily
- Property subtype: Single Family Residence
Materials
- Block, Stucco
- Foundation: Slab
- Roof: Shingle
Condition
- New construction: No
- Year built: 2015
Utilities & green energy
- Sewer: Public Sewer
- Water: Public
- Utilities for property: Electricity Connected, Public
Community & HOA
Community
- Features: Community Mailbox, Deed Restrictions, Golf Carts OK, Golf, Pool, Sidewalks
- Pet fee: $0 monthly
- Senior community: Yes
- Subdivision: THE VILLAGES
HOA
- Has HOA: No
- Services included: Community Pool, Pool Maintenance, Recreational Facilities
- HOA fee: $189 monthly
- HOA name: 0
Location
- Region: The Villages
Financial & listing details
- Price per square foot: $260/sqft
- Tax assessed value: $444,140
- Annual tax amount: $5,200
- Date on market: 6/16/2023
- Cumulative days on market: 51 days
- Listing terms: Cash,Conventional,FHA,VA Loan
- Ownership: Fee Simple
- Total actual rent: 0
- Electric utility on property: Yes
- Road surface type: Paved
Price history
| Date | Event | Price |
|---|---|---|
| 9/14/2023 | Sold | $512,000+2.6%$260/sqft |
Source:  Stellar MLS #OM659755 Report a problem Stellar MLS #OM659755 Report a problem | ||
| 8/6/2023 | Pending sale | $499,000$254/sqft |
Source: Stellar MLS #OM659755 Report a problem | ||
| 8/4/2023 | Price change | $499,000-4.5%$254/sqft |
Source: Stellar MLS #OM659755 Report a problem | ||
| 7/17/2023 | Price change | $522,500-5%$265/sqft |
Source: Stellar MLS #OM659755 Report a problem | ||
| 6/16/2023 | Listed for sale | $550,000+93.5%$279/sqft |
Source: Stellar MLS #OM659755 Report a problem | ||
| 10/29/2015 | Sold | $284,274$144/sqft |
Source: Public Record Report a problem | ||
Public tax history
| Year | Property taxes | Tax assessment |
|---|---|---|
| 2025 | $5,090 -6.9% | $444,140 +0.4% |
| 2024 | $5,467 +7.4% | $442,590 +38.8% |
| 2023 | $5,090 -2.1% | $318,910 +3% |
| 2022 | $5,200 -3.8% | $309,630 +3% |
| 2021 | $5,408 -0.7% | $300,620 +1.4% |
| 2020 | $5,447 | $296,470 +2.3% |
| 2019 | $5,447 -0.1% | $289,810 +1.9% |
| 2018 | $5,451 +7% | $284,410 -0.5% |
| 2017 | $5,092 -2.1% | $285,750 |
| 2016 | $5,202 0% | $285,750 +1666.1% |
| 2015 | $5,204 +115% | $16,180 +367.6% |
| 2014 | $2,420 | $3,460 |
Find assessor info on the county website
Neighborhood: 32163
Nearby homes
- $444,800-- bd-- ba1.8k sqft3570 Yates Ave, The Villages, FL 32163Off Market
- $603,9003 bd2 ba2k sqft3556 Yates Ave, The Villages, FL 32163Off Market

- $393,000-- bd-- ba1.6k sqft3579 Nomad Ter, The Villages, FL 32163Off Market
- $424,4003 bd2 ba2k sqft3585 Nomad Ter, The Villages, FL 32163Off Market
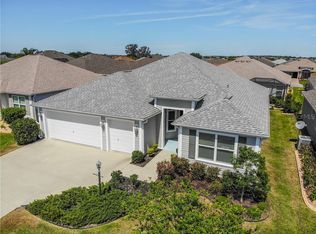
- $695,0003 bd3 ba2.3k sqft3550 Yates Ave, The Villages, FL 32163Sold
- $372,500-- bd-- ba1.5k sqft3573 Nomad Ter, The Villages, FL 32163Off Market
- $404,8003 bd2 ba1.9k sqft3578 Yates Ave, The Villages, FL 32163Off Market
- $522,9003 bd2 ba2.7k sqft3567 Yates Ave, The Villages, FL 32163Off Market
Nearby schools
GreatSchools rating
- 8/10Wildwood Elementary SchoolGrades: PK-5Distance: 3.8 mi
- 3/10Wildwood Middle/ High SchoolGrades: 6-12Distance: 3.3 mi
Get a cash offer in 3 minutes
Find out how much your home could sell for in as little as 3 minutes with a no-obligation cash offer.
Estimated market value
$521,800
Get a cash offer in 3 minutes
Find out how much your home could sell for in as little as 3 minutes with a no-obligation cash offer.
Estimated market value
$521,800
- Florida
- Sumter County
- The Villages
- 32163
- 3562 Yates Ave
Nearby cities
Nearby zip codes
Other The Villages Topics
