Presenting this beautifully appointed two-story home with lovely views of the hills in the sought-after Mission Lake community. This stunning residence offers 4 bedrooms, 1 bonus room/5th bedroom and 3 full bathrooms. A full bedroom and bathroom are conveniently located on the main level. The spacious open floor plan features a light-filled formal living room with vaulted ceilings. The generous family room with fireplace opens seamlessly to the remodeled kitchen and dining area, creating an ideal space for everyday living and entertaining. The custom remodeled kitchen offers granite countertops with full backsplash, abundant cabinetry, a center island, and top-of-the-line stainless steel appliances. The upper-level features 3 more large bedrooms, a bonus room with closet that can serve as a 5th bedroom, and 2 full bathrooms. Upstairs, the elegant primary suite with vaulted ceiling and walk-in closet includes a beautifully updated en-suite bathroom with dual-sink vanity, large soaking tub and a separate shower with clear glass enclosure. All bathrooms are beautifully updated. Additional highlights include refinished Brazilian Walnut hardwood flooring downstairs and upstairs hallway, quality carpeting in the bedrooms, new interior paint, updated windows with plantation shutters, beautiful double entry door with glass inserts, new LED lighting, tankless water heater, central vacuum system, and laundry room. Enjoy professionally landscaped front and backyards with paver decking, built-in BBQ, fire pit, and shade. Top-ranked schools include Brookvale Elementary School and American High School. Close to restaurants, shopping, Alameda Creek Trail, Quarry Lakes, BART, and easy access to 880 and 84. No HOA dues.
Sold for $2,450,000
$2,450,000
35621 Beeching Ln, Fremont, CA 94536
5beds
2,675sqft
Residential, Single Family Residence
Built in 1979
5,556 Square Feet Lot
$2,468,400 Zestimate®
$916/sqft
$6,119 Estimated rent
Home value
$2,468,400
$2.25M - $2.72M
$6,119/mo
Zestimate® history
Owner options
List your home for rent
$6,119/mo
Rent Zestimate®
Find your next renter with Zillow Rental Manager. Plus, with online applications, you can quickly screen prospective tenants – for free.
$6,119/mo
Rent Zestimate®
Refinance and save
$16,744/mo
Est. payment
Refinancing to a lower rate could help reduce your monthly payments and save thousands over the life of the loan.
$16,744/mo
Est. payment
Explore your selling options
Work with a Zillow partner agent
Leverage their expertise and Zillow's premium Showcase listings to get your home seen by more buyers.
Get startedList with your own agent
Get your home in front of millions of buyers by listing it on Zillow.
Learn how to do itSell it yourself
Take full control of how buyers see your home on Zillow by listing For Sale by Owner (FSBO).
List your homeWhat's special
New led lightingCenter islandNew interior paintSpacious open floor planBeautifully updated en-suite bathroomPaver deckingTop-of-the-line stainless steel appliances
Zillow last checked:
Listing updated:
Listed by:
Joe Schembri DRE #00890599 510-608-7667,
Coldwell Banker Realty
Bought with:
Joe Schembri, DRE #00890599
Coldwell Banker Realty
Source: Bay East AOR,MLS#: 41132559
Facts & features
Interior
Bedrooms & bathrooms
- Bedrooms: 5
- Bathrooms: 3
- Full bathrooms: 3
Rooms
- Room types: 1 Bedroom, 1 Bath, Main Entry, 4 Bedrooms, 2 Baths, Primary Bedrm Suite - 1, Dining Room, Family Room, Bonus Room, Dining Area, Eat-In Kitchen, Kitchen, Laundry, Living Room
Bathroom
- Features: Stall Shower, Tile, Updated Baths, Granite, Sunken Tub, Stone
Kitchen
- Features: 220 Volt Outlet, Stone Counters, Dishwasher, Double Oven, Eat-in Kitchen, Disposal, Kitchen Island, Refrigerator, Updated Kitchen
Heating
- Forced Air
Cooling
- Other
Appliances
- Included: Dishwasher, Double Oven, Refrigerator, Tankless Water Heater
- Laundry: Laundry Room
Features
- Updated Kitchen, Central Vacuum
- Flooring: Hardwood, Tile, Carpet
- Windows: Double Pane Windows, Window Coverings
- Basement: Crawl Space
- Number of fireplaces: 1
- Fireplace features: Brick
Interior area
- Total structure area: 2,675
- Total interior livable area: 2,675 sqft
Property
Parking
- Total spaces: 2
- Parking features: Attached, Direct Access, Garage Faces Front, Garage Door Opener
- Garage spaces: 2
Features
- Levels: Two
- Stories: 2
- Pool features: None
- Fencing: Fenced
- Has view: Yes
- View description: Hills
Lot
- Size: 5,556 Square Feet
- Features: Level, Premium Lot, Front Yard, Landscaped, Back Yard
Details
- Parcel number: 501181241
- Special conditions: Standard
Construction
Type & style
- Home type: SingleFamily
- Architectural style: Contemporary
- Property subtype: Residential, Single Family Residence
Materials
- Stucco, Wood Siding, Brick Veneer
- Roof: Tile
Condition
- Existing
- New construction: No
- Year built: 1979
Utilities & green energy
- Electric: No Solar, 220 Volts in Kitchen, 220 Volts in Laundry
- Sewer: Public Sewer
- Water: Public
Community & HOA
Community
- Subdivision: Mission Lakes
HOA
- Has HOA: No
Location
- Region: Fremont
Financial & listing details
- Price per square foot: $916/sqft
- Tax assessed value: $349,544
- Price range: $2.5M - $2.5M
- Date on market: 5/1/2026
- Listing agreement: Excl Right
- Listing terms: Cash,Conventional
- Electric utility on property: Yes
Price history
| Date | Event | Price |
|---|---|---|
| 6/9/2026 | Sold | $2,450,000-0.7%$916/sqft |
Source:  Bay East AOR #41132559 Report a problem Bay East AOR #41132559 Report a problem | ||
| 5/8/2026 | Pending sale | $2,468,000$923/sqft |
Source: Bay East AOR #41132559 Report a problem | ||
| 5/1/2026 | Listed for sale | $2,468,000$923/sqft |
Source: Bay East AOR #41132559 Report a problem | ||
Public tax history
| Year | Property taxes | Tax assessment |
|---|---|---|
| 2026 | -- | $349,544 +2% |
| 2025 | $4,716 +3.7% | $342,690 +2% |
| 2024 | $4,548 +3.1% | $335,972 +2% |
| 2023 | $4,412 +1.8% | $329,385 +2% |
| 2022 | $4,334 +2.4% | $322,927 +2% |
| 2021 | $4,232 +1.2% | $316,597 +1% |
| 2020 | $4,180 +1.1% | $313,351 +2% |
| 2019 | $4,135 +4.7% | $307,208 +2% |
| 2018 | $3,949 | $301,185 +2% |
| 2017 | $3,949 +2% | $295,280 +2% |
| 2016 | $3,871 +3.6% | $289,490 +1.5% |
| 2015 | $3,736 | $285,144 +2% |
| 2014 | $3,736 | $279,559 +0.5% |
| 2013 | -- | $278,298 +2% |
| 2012 | -- | $272,841 +2% |
| 2011 | -- | $267,493 +0.8% |
| 2010 | -- | $265,493 -0.2% |
| 2009 | -- | $266,125 +2% |
| 2008 | -- | $260,908 +2% |
| 2007 | -- | $255,792 +2% |
| 2006 | -- | $250,778 +2% |
| 2005 | -- | $245,861 +2% |
| 2004 | -- | $241,042 +1.9% |
| 2003 | -- | $236,624 +2% |
| 2002 | -- | $231,987 +2% |
| 2001 | $2,556 | $227,436 |
Find assessor info on the county website
Neighborhood: Brookvale
Nearby homes
- $2,423,3005 bd3 ba2.9k sqft35629 Beeching Ln, Fremont, CA 94536Off Market
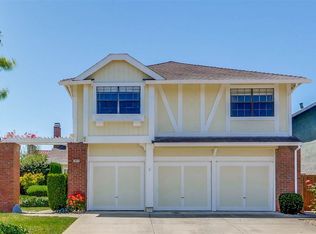
- $2,463,0004 bd3 ba2.9k sqft35613 Beeching Ln, Fremont, CA 94536Off Market

- $1,900,200-- bd-- ba1.9k sqft35628 Goldsmith Dr, Fremont, CA 94536Off Market
- $2,540,3004 bd3 ba2.8k sqft35637 Beeching Ln, Fremont, CA 94536Off Market
- $1,963,700-- bd-- ba1.9k sqft35620 Goldsmith Dr, Fremont, CA 94536Off Market
- $2,203,8004 bd3 ba2.1k sqft35605 Beeching Ln, Fremont, CA 94536Off Market
- $2,424,1004 bd3 ba2.7k sqft35636 Goldsmith Dr, Fremont, CA 94536Off Market
- $2,657,7004 bd3 ba2.9k sqft35612 Goldsmith Dr, Fremont, CA 94536Off Market
Nearby schools
GreatSchools rating
- 7/10Brookvale Elementary SchoolGrades: K-5Distance: 0.7 mi
- 9/10Thornton Middle SchoolGrades: 6-8Distance: 1.5 mi
- 10/10American High SchoolGrades: 9-12Distance: 1 mi
Schools provided by the listing agent
- District: Fremont (510) 657-2350
Source: Bay East AOR. This data may not be complete. We recommend contacting the local school district to confirm school assignments for this home.
Get a cash offer in 3 minutes
Find out how much your home could sell for in as little as 3 minutes with a no-obligation cash offer.
Estimated market value
$2,468,400
Get a cash offer in 3 minutes
Find out how much your home could sell for in as little as 3 minutes with a no-obligation cash offer.
Estimated market value
$2,468,400
- California
- Alameda County
- Fremont
- 94536
- Brookvale
- 35621 Beeching Ln
