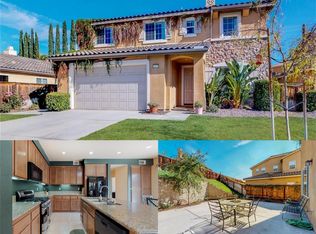
This stunning home has 3 bedrooms with 2.5 baths ideally located in a quiet cul-de-sac. Recently updated with fresh interior paint, new flooring in the dining room & kitchen, and plush new carpet throughout.The open-concept design includes a formal living/dining area with high ceilings & spacious family room. Large windows fill the home with natural light. The family room, with fireplace, is perfect for relaxing or entertaining. The upgraded kitchen offers brand-new stainless-steel appliances, including an oven, stove, microwave, and dishwasher. The center island and breakfast bar add both convenience and style. Spacious principal suite with private bath, dual sinks, a soaking tub, an enclosed shower, & a large walk-in closet. The two secondary bedrooms are generously sized with spacious walk-in closets and share a Jack-and-Jill bathroom. The upstairs loft is ideal for a home office, with multiple outlets for your tech needs. The landscaped finished backyard is a gardener's delight, a custom concrete patio, a spacious pergola, & mature landscaping. The expansive 3-car tandem garage with new epoxy floor paint provides ample storage. With a park nearby & Susan La Vorgna Elementary just two blocks away, this home is in a prime location near top-rated schools, parks, & restaurants
Sold for $655,000
Tax assessed value
$655,000
35621 Suzette Ct, Winchester, CA 92596
3beds
2,415sqft
Single Family Residence, Residential
Built in 2006
7,405 Square Feet Lot
$657,200 Zestimate®
$271/sqft
$3,296 Estimated rent
Home value
$657,200
$605,000 - $716,000
$3,296/mo
Zestimate® history
Owner options
List your home for rent
$3,296/mo
Rent Zestimate®
Find your next renter with Zillow Rental Manager. Plus, with online applications, you can quickly screen prospective tenants – for free.
$3,296/mo
Rent Zestimate®
Refinance and save
$4,346/mo
Est. payment
Refinancing to a lower rate could help reduce your monthly payments and save thousands over the life of the loan.
$4,346/mo
Est. payment
Explore your selling options
Work with a Zillow partner agent
Leverage their expertise and Zillow's premium Showcase listings to get your home seen by more buyers.
Get startedList with your own agent
Get your home in front of millions of buyers by listing it on Zillow.
Learn how to do itSell it yourself
Take full control of how buyers see your home on Zillow by listing For Sale by Owner (FSBO).
List your homeWhat's special
Gardening boxesLandscaped backyardMature landscapingCenter islandPrincipal bedroom en suiteBreakfast barHome office
Zillow last checked:
Listing updated:
Listed by:
Blanca Estela Esquivel 01709581 408-799-9722,
Buyers Realty 408-975-2400
Bought with:
Aaron Lanning, 02067320
Century 21 Masters
Source: MLSListings Inc,MLS#: ML81977938
Facts & features
Interior
Bedrooms & bathrooms
- Bedrooms: 3
- Bathrooms: 3
- Full bathrooms: 2
- 1/2 bathrooms: 1
Rooms
- Room types: Loft
Bedroom
- Features: GroundFloorBedroom, LoftBedroom, PrimaryBedroomonGroundFloor, BedroomonGroundFloor2plus
Bathroom
- Features: DoubleSinks, PrimaryStallShowers, TubinPrimaryBedroom, FullonGroundFloor, PrimaryOversizedTub
Dining room
- Features: DiningArea
Family room
- Features: SeparateFamilyRoom
Kitchen
- Features: _220VoltOutlet, IslandwithSink
Heating
- Central Forced Air
Cooling
- Ceiling Fan(s), Central Air
Appliances
- Included: Disposal, Microwave, Electric Oven
- Laundry: In Utility Room
Features
- High Ceilings, Walk-In Closet(s)
- Flooring: Carpet, Tile, Vinyl Linoleum
- Number of fireplaces: 1
- Fireplace features: Family Room
Interior area
- Total structure area: 2,415
- Total interior livable area: 2,415 sqft
Property
Parking
- Total spaces: 3
- Parking features: Attached, On Street
- Attached garage spaces: 3
Features
- Stories: 2
- Exterior features: Back Yard, Fenced
- Fencing: Back Yard,Wood
Lot
- Size: 7,405 Square Feet
Details
- Additional structures: Pergola
- Parcel number: 480312027
- Zoning: SP ZONE
- Special conditions: Standard
Construction
Type & style
- Home type: SingleFamily
- Architectural style: Contemporary
- Property subtype: Single Family Residence, Residential
Materials
- Foundation: Slab
- Roof: Clay
Condition
- New construction: No
- Year built: 2006
Utilities & green energy
- Gas: PublicUtilities
- Sewer: Public Sewer
- Water: Public
- Utilities for property: Public Utilities, Water Public
Community & HOA
HOA
- Has HOA: Yes
- HOA fee: $120 annually
Location
- Region: Winchester
Financial & listing details
- Price per square foot: $271/sqft
- Tax assessed value: $655,000
- Annual tax amount: $8,797
- Date on market: 8/23/2024
- Listing agreement: ExclusiveRightToSell
- Listing terms: FHA, VALoan, CashorConventionalLoan
Price history
| Date | Event | Price |
|---|---|---|
| 12/20/2024 | Sold | $655,000-0.5%$271/sqft |
Source:  MLSListings Inc #ML81977938 Report a problem MLSListings Inc #ML81977938 Report a problem | ||
| 12/19/2024 | Pending sale | $658,071$272/sqft |
Source: MLSListings Inc #ML81977938 Report a problem | ||
| 12/12/2024 | Contingent | $658,071$272/sqft |
Source: MLSListings Inc #ML81977938 Report a problem | ||
| 12/12/2024 | Pending sale | $658,071$272/sqft |
Source: MLSListings Inc #ML81977938 Report a problem | ||
| 10/25/2024 | Price change | $658,071-1.5%$272/sqft |
Source: MLSListings Inc #ML81977938 Report a problem | ||
| 8/24/2024 | Listed for sale | $668,071$277/sqft |
Source: MLSListings Inc #ML81977938 Report a problem | ||
| 5/28/2014 | Listing removed | $1,895$1/sqft |
Source: Zillow Rental Network Report a problem | ||
| 5/11/2014 | Listed for rent | $1,895$1/sqft |
Source: RealtyWrks.com #SW14096986 Report a problem | ||
Public tax history
| Year | Property taxes | Tax assessment |
|---|---|---|
| 2025 | $8,797 +39% | $655,000 +64.5% |
| 2024 | $6,328 +0.4% | $398,234 +2% |
| 2023 | $6,304 +1.2% | $390,427 +2% |
| 2022 | $6,227 +1.7% | $382,773 +2% |
| 2021 | $6,121 +0.8% | $375,269 +1% |
| 2020 | $6,074 +0.7% | $371,422 +2% |
| 2019 | $6,031 +2.5% | $364,140 +2% |
| 2018 | $5,882 +1.1% | $357,000 +2% |
| 2017 | $5,816 | $350,000 +0.3% |
| 2016 | $5,816 +1.8% | $349,000 |
| 2015 | $5,716 +5.8% | $349,000 +8.7% |
| 2014 | $5,402 | $321,000 +24.9% |
| 2013 | -- | $257,000 +4.5% |
| 2012 | -- | $246,000 -2.8% |
| 2011 | -- | $253,000 -6.6% |
| 2010 | -- | $271,000 -2.5% |
| 2009 | -- | $278,000 -13.1% |
| 2008 | -- | $320,000 -33.3% |
| 2007 | -- | $480,000 |
Find assessor info on the county website
Neighborhood: 92596
Nearby homes
- $658,8003 bd3 ba2k sqft35609 Suzette Ct, Winchester, CA 92596Off Market

- $699,0004 bd3 ba2.9k sqft35633 Suzette Ct, Winchester, CA 92596Off Market
- $665,1004 bd3 ba2.5k sqft35620 Starkey Ct, Winchester, CA 92596Off Market
- $597,2003 bd2 ba1.8k sqft35608 Starkey Ct, Winchester, CA 92596Off Market
- $685,7004 bd4 ba2.7k sqft35645 Suzette Ct, Winchester, CA 92596Off Market
- $709,3004 bd4 ba3.1k sqft35632 Starkey Ct, Winchester, CA 92596Off Market
- $738,3004 bd4 ba3.1k sqft35597 Suzette Ct, Winchester, CA 92596Off Market
- $663,3004 bd3 ba2.3k sqft35596 Starkey Ct, Winchester, CA 92596Off Market
Nearby schools
GreatSchools rating
- 7/10Susan La Vorgna Elementary SchoolGrades: K-5Distance: 0.2 mi
- 8/10Bella Vista Middle SchoolGrades: 6-8Distance: 2.9 mi
- 9/10Chaparral High SchoolGrades: 9-12Distance: 5.2 mi
Schools provided by the listing agent
- Elementary: SusanLaVorgnaElementary
- Middle: BellaVistaMiddle
- High: ChaparralHigh
- District: TemeculaValleyUnified
Source: MLSListings Inc. This data may not be complete. We recommend contacting the local school district to confirm school assignments for this home.
Get a cash offer in 3 minutes
Find out how much your home could sell for in as little as 3 minutes with a no-obligation cash offer.
Estimated market value
$657,200
Get a cash offer in 3 minutes
Find out how much your home could sell for in as little as 3 minutes with a no-obligation cash offer.
Estimated market value
$657,200
- California
- Riverside County
- Winchester
- 92596
- 35621 Suzette Ct
Nearby cities
Nearby zip codes
Other Winchester Topics
