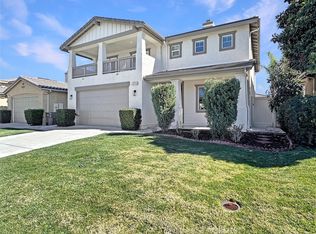
Welcome to 35622 Denver Circle, Winchester, CA — a beautifully maintained 4-bedroom, 3-bath home offering approximately 2,200 sq ft of comfortable living in a highly desirable neighborhood. Fresh interior paint downstairs and updated baseboards create a clean, move-in-ready feel the moment you walk in. The open-concept floor plan is ideal for everyday living and entertaining, featuring a spacious kitchen with granite countertops, ample cabinetry, and a large center island that flows seamlessly into the living and dining areas. One full bedroom and bathroom downstairs make this home perfect for guests, multigenerational living, or a private home office. Upstairs, you’ll find generously sized secondary bedrooms and a spacious primary suite with plenty of natural light. Additional highlights include a 3-car tandem garage, tile flooring in main living areas, recessed lighting, ceiling fans, and an inviting fireplace. The home boasts great curb appeal and a good-sized backyard, ideal for relaxing, entertaining, or creating your own outdoor oasis. Located on a quiet cul-de-sac and close to parks, shopping, dining, and everyday conveniences, with easy access to major routes. This home offers the perfect balance of space, comfort, and location. Offered at $616,900 — don’t miss this opportunity. Check out the photos and schedule your showing today!
170 days
|
629
|
40
|
Zillow last checked:
Listing updated:
Listed by:
Oscar VegaDRE #01936677oscarvegarealtor@gmail.com,
ROA California Inc
Source: CRMLS,MLS#: PTP2600679Originating MLS: California Regional MLS (North San Diego County & Pacific Southwest AORs)
Loading...
Facts & features
Interior
Bedrooms & bathrooms
Bedrooms: 4
Bathrooms: 3
Full bathrooms: 3
Main level bathrooms: 1
Main level bedrooms: 1
Rooms
Room types: Bedroom, Kitchen, Laundry, Living Room, Primary Bathroom
Bedroom
Features: Bedroom on Main Level
Cooling
Central Air
Appliances
Included: Washer
Laundry: Washer Hookup, Laundry Room
Features
Bedroom on Main Level
Has fireplace: Yes
Fireplace features: Family Room
Common walls with other units/homes: No Common Walls
Explore the cost of this home by adjusting the details. Changes won't be saved.
Principal & interest
$1,547
Mortgage insurance
$0
Property taxes
$170
Home insurance
$105
HOA fees
$0
Utilities
Not included
All calculations are estimates and provided by Zillow, Inc. for informational purposes only. Actual amounts may vary.
HOA fees may include property taxes on listings classified as Co-Ops. Contact the listing agent and/or owner for fee details.
Mortgage interest rates are dependent on a number of factors, including credit score, down payment, and repayment length. Interest rate data provided by Zillow Group Marketplace, Inc. as of 1/1/1970 from various mortgage lenders with which we have lead or other similar arrangements; the Estimated Payment is an average of those rates.
See how much you could borrow to make a competitive offer.