From the moment you turn onto the quiet cul-de-sac of Cypress Court and the canopy of ancient cypress trees parts to reveal shimmering lake views, you can feel that this isn’t just a home—it’s the beginning of a Florida story many dream about but few actually get to live. Now priced $100,000 lower than before, this waterfront retreat on the Harris Chain of Lakes invites the next owner to shape its future, bringing new life to a place that has been loved for decades. The home still reflects the style of the era it was built in, waiting for your updates and imagination, but the setting… the setting is nothing short of extraordinary. With 100 feet of reinforced shoreline, your own private boat ramp, a covered dock with electric hoist, and a screened heated pool perched right above the water, every sunrise feels like a front-row seat to the best of lakefront living. A new roof (2024), hurricane windows, new HVAC, new septic, tile floors, spacious bedrooms, updated bathrooms, and lush mature landscaping mean the fundamentals are solid—giving you a canvas to create the lake home you’ve always envisioned. Step onto your dock at dawn and you can glide directly into the legendary Dora Canal, where ancient trees lean overhead and wildlife stirs along the shoreline; the very waterway where scenes from The Africa n Queen were filmed. From here, adventure awaits in every direction. Drift into Tavares, America’s Seaplane City, where the buzz of engines overhead mixes with live music from waterfront bars and restaurants that come alive at sunset. Cruise farther to Mount Dora, a town that feels like it was lifted from a postcard—especially now, during Christmas, when millions of twinkling lights transform every street, every rooftop, every tree into a glowing holiday village. Stroll past boutique shops, sip hot cocoa while the town square sparkles, enjoy dinner at The Goblin Market or Pisces Rising, or wander the historic halls of the Lakeside Inn, where stories of Al Capone and whispered hauntings add a hint of mystery to the charm. And just beyond lies Eustis, a laid-back lakeside town with its own waterfront restaurants, hometown festivals, walkable shops, and a welcoming community spirit that makes even a quick stop feel like a visit with old friends. For those who love a touch of country life with their waterfront lifestyle, Amber Brooke Farms offers sunflower fields, seasonal festivals, holiday events, U-pick experiences, handmade treats, and that nostalgic family-farm feeling that’s getting harder to find. And when blueberry season arrives, Kings Grove becomes a local favorite—rows of fresh berries, warm sunshine, and the simple joy of picking your own produce just minutes away. Life on the Harris Chain is a rhythm—slow mornings on the water, afternoons exploring charming towns, evenings spent watching the lake turn to glass as the sky fades pink and gold. And this home, now attractively positioned for offers, is ready for someone to continue its story. Whether you’re seeking a weekend escape, a full-time lakeside lifestyle, or a renovation opportunity with unlimited upside, this property offers not just a home, but a life deeply connected to nature, history, community, and the magic of Central Florida’s most beloved waterfront towns. Private showings available by appointment.
Sold for $630,000
$630,000
35624 Cypress Ct, Leesburg, FL 34788
3beds
2,232sqft
Single Family Residence
Built in 1979
0.52 Acres Lot
$630,300 Zestimate®
$282/sqft
$2,803 Estimated rent
Home value
$630,300
$586,000 - $681,000
$2,803/mo
Zestimate® history
Owner options
List your home for rent
$2,803/mo
Rent Zestimate®
Find your next renter with Zillow Rental Manager. Plus, with online applications, you can quickly screen prospective tenants – for free.
$2,803/mo
Rent Zestimate®
Refinance and save
$4,129/mo
Est. payment
Refinancing to a lower rate could help reduce your monthly payments and save thousands over the life of the loan.
$4,129/mo
Est. payment
Explore your selling options
Work with a Zillow partner agent
Leverage their expertise and Zillow's premium Showcase listings to get your home seen by more buyers.
Get startedList with your own agent
Get your home in front of millions of buyers by listing it on Zillow.
Learn how to do itSell it yourself
Take full control of how buyers see your home on Zillow by listing For Sale by Owner (FSBO).
List your homeWhat's special
Shimmering lake viewsSpacious bedroomsNew hvacTile floorsPrivate boat rampHurricane windowsUpdated bathrooms
Zillow last checked:
Listing updated:
Listed by:
Tom Langmann 321-229-2041,
RE/MAX 200 REALTY 407-629-6330
Bought with:
John Kelty, 3110687
KELTY REALTY LLC
Source: Stellar MLS,MLS#: O6365332 Originating MLS: Orlando Regional
Originating MLS: Orlando Regional
Facts & features
Interior
Bedrooms & bathrooms
- Bedrooms: 3
- Bathrooms: 2
- Full bathrooms: 2
Primary bedroom
- Features: En Suite Bathroom, Walk-In Closet(s)
- Level: First
- Area: 285 Square Feet
- Dimensions: 19x15
Bedroom 2
- Features: Built-in Closet
- Level: First
- Area: 144 Square Feet
- Dimensions: 12x12
Bedroom 3
- Features: Built-in Closet
- Level: First
- Area: 144 Square Feet
- Dimensions: 12x12
Primary bathroom
- Features: Exhaust Fan, Garden Bath, Tub with Separate Shower Stall, Linen Closet
- Level: First
Family room
- Level: First
- Area: 154 Square Feet
- Dimensions: 14x11
Kitchen
- Level: First
- Area: 143 Square Feet
- Dimensions: 13x11
Living room
- Level: First
- Area: 306 Square Feet
- Dimensions: 18x17
Heating
- Central, Electric
Cooling
- Central Air
Appliances
- Included: Dishwasher, Electric Water Heater, Microwave, Range, Refrigerator
- Laundry: In Garage
Features
- Ceiling Fan(s), Kitchen/Family Room Combo, Primary Bedroom Main Floor, Solid Wood Cabinets, Thermostat, Walk-In Closet(s)
- Flooring: Ceramic Tile
- Has fireplace: No
Interior area
- Total structure area: 3,187
- Total interior livable area: 2,232 sqft
Property
Parking
- Total spaces: 2
- Parking features: Driveway, Garage Door Opener, Ground Level, Off Street
- Attached garage spaces: 2
- Has uncovered spaces: Yes
Features
- Levels: One
- Stories: 1
- Patio & porch: Covered, Enclosed, Front Porch, Patio, Rear Porch, Screened
- Exterior features: Irrigation System, Lighting, Private Mailbox, Rain Gutters
- Has private pool: Yes
- Pool features: Gunite, Heated, In Ground, Pool Sweep, Screen Enclosure, Solar Cover, Tile
- Has view: Yes
- View description: Lake
- Has water view: Yes
- Water view: Lake
- Waterfront features: Lake Front, Lake - Chain of Lakes, Lake Privileges, Boat Ramp - Private, Lift - Covered, Sailboat Water, Seawall, Skiing Allowed
- Body of water: EUSTIS/HARRIS CHAIN
Lot
- Size: 0.52 Acres
- Dimensions: 100 x 227
- Features: Flag Lot, Landscaped, Level, Oversized Lot, Street Dead-End, Unincorporated
- Residential vegetation: Mature Landscaping, Trees/Landscaped
Details
- Parcel number: 061926040000100500
- Zoning: R-6
- Special conditions: None
Construction
Type & style
- Home type: SingleFamily
- Property subtype: Single Family Residence
Materials
- Block, Brick
- Foundation: Slab
- Roof: Shingle
Condition
- New construction: No
- Year built: 1979
Utilities & green energy
- Sewer: Septic Tank
- Water: Canal/Lake For Irrigation, Well
- Utilities for property: Electricity Connected, Underground Utilities
Community & HOA
Community
- Pet fee: $0 monthly
- Subdivision: PINE ISLAND SHORES
HOA
- Has HOA: Yes
- HOA fee: $3 monthly
Location
- Region: Leesburg
Financial & listing details
- Price per square foot: $282/sqft
- Tax assessed value: $609,942
- Annual tax amount: $4,521
- Date on market: 12/12/2025
- Cumulative days on market: 260 days
- Ownership: Fee Simple
- Total actual rent: 0
- Electric utility on property: Yes
- Road surface type: Paved, Asphalt
Price history
| Date | Event | Price |
|---|---|---|
| 2/6/2026 | Sold | $630,000-3.1%$282/sqft |
Source:  Stellar MLS #O6365332 Report a problem Stellar MLS #O6365332 Report a problem | ||
| 12/31/2025 | Pending sale | $650,000$291/sqft |
Source: Stellar MLS #O6365332 Report a problem | ||
| 12/12/2025 | Listed for sale | $650,000-13.3%$291/sqft |
Source: Stellar MLS #O6365332 Report a problem | ||
| 12/1/2025 | Listing removed | $749,999$336/sqft |
Source: Stellar MLS #O6286415 Report a problem | ||
| 10/23/2025 | Price change | $749,999-6.2%$336/sqft |
Source: Stellar MLS #O6286415 Report a problem | ||
| 10/12/2025 | Price change | $799,900-2.3%$358/sqft |
Source: Stellar MLS #O6286415 Report a problem | ||
| 8/17/2025 | Price change | $819,000-3.6%$367/sqft |
Source: Stellar MLS #O6286415 Report a problem | ||
| 6/16/2025 | Price change | $849,900-3.3%$381/sqft |
Source: Stellar MLS #O6286415 Report a problem | ||
| 5/22/2025 | Price change | $879,000-2.2%$394/sqft |
Source: Stellar MLS #O6286415 Report a problem | ||
| 4/3/2025 | Listed for sale | $899,000+349.5%$403/sqft |
Source: Stellar MLS #O6286415 Report a problem | ||
| 7/21/1998 | Sold | $200,000$90/sqft |
Source: Public Record Report a problem | ||
Public tax history
| Year | Property taxes | Tax assessment |
|---|---|---|
| 2025 | $4,522 +2.4% | $322,110 +2.9% |
| 2024 | $4,415 +8.5% | $313,040 +3% |
| 2023 | $4,068 +3.3% | $303,930 +3% |
| 2022 | $3,940 +3.7% | $295,080 +3% |
| 2021 | $3,799 -4.7% | $286,489 +1.4% |
| 2020 | $3,987 +0.6% | $282,534 +2.3% |
| 2019 | $3,961 +4.4% | $276,182 +1.9% |
| 2018 | $3,795 | $271,033 +2.1% |
| 2017 | $3,795 +2.7% | $265,459 +0.4% |
| 2016 | $3,694 -1.7% | $264,507 +0.7% |
| 2015 | $3,758 -3.1% | $262,669 +0.2% |
| 2014 | $3,878 +18.1% | $262,023 +1.3% |
| 2013 | $3,285 -1.1% | $258,727 0% |
| 2012 | $3,323 -5.2% | $258,842 -4.5% |
| 2011 | $3,503 -3.7% | $271,035 -2% |
| 2010 | $3,637 -9.4% | $276,538 -8.4% |
| 2009 | $4,017 +0.2% | $301,740 +0.1% |
| 2008 | $4,008 -1.7% | $301,439 +3% |
| 2007 | $4,077 -4.8% | $292,660 +2.5% |
| 2006 | $4,283 +2.3% | $285,522 +3% |
| 2005 | $4,188 -5.4% | $277,206 |
| 2004 | $4,427 +22.3% | -- |
| 2003 | $3,618 +19.3% | $209,102 +9% |
| 2002 | $3,034 | $191,896 +1.9% |
| 2001 | $3,034 -2.1% | $188,333 |
| 2000 | $3,099 | $188,333 |
Find assessor info on the county website
Neighborhood: 34788
Nearby homes
- $782,0003 bd2 ba2.1k sqft35634 Cypress Ct, Leesburg, FL 34788Off Market
- $619,2003 bd2 ba2.2k sqft35616 Cypress Ct, Leesburg, FL 34788Off Market
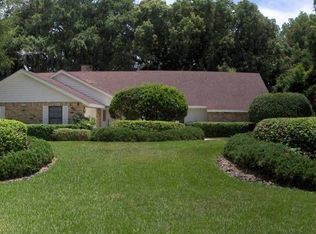
- $688,6003 bd2 ba2.1k sqft35642 Cypress Ct, Leesburg, FL 34788Off Market

- $235,705-- bd-- ba-- sqftCypress Ct, Leesburg, FL 34788Off Market
- $332,3002 bd2 ba1.5k sqft35627 Cypress Ct, Leesburg, FL 34788Off Market
- $393,5003 bd2 ba1.7k sqft35619 Cypress Ct, Leesburg, FL 34788Off Market
- $485,7003 bd2 ba2.3k sqft35639 Cypress Ct, Leesburg, FL 34788Off Market
- $383,4002 bd2 ba1.4k sqft35613 Cypress Ct, Leesburg, FL 34788Off Market
Nearby schools
GreatSchools rating
- 7/10Treadway Elementary SchoolGrades: PK-5Distance: 2.7 mi
- 3/10Eustis Middle SchoolGrades: 6-8Distance: 6 mi
- 3/10Eustis High SchoolGrades: 9-12Distance: 4.6 mi
Schools provided by the listing agent
- Elementary: Treadway Elem
- Middle: Eustis Middle
- High: Eustis High School
Source: Stellar MLS. This data may not be complete. We recommend contacting the local school district to confirm school assignments for this home.
Get a cash offer in 3 minutes
Find out how much your home could sell for in as little as 3 minutes with a no-obligation cash offer.
Estimated market value
$630,300
Get a cash offer in 3 minutes
Find out how much your home could sell for in as little as 3 minutes with a no-obligation cash offer.
Estimated market value
$630,300
- Florida
- Lake County
- Leesburg
- 34788
- 35624 Cypress Ct
Nearby cities
Nearby neighborhoods
Nearby zip codes
Other Leesburg Topics
