INCREDIBLE WATERFRONT TURN KEY HOME WITH ALL BRAND NEW FURNITURE! OPEN HOUSE: Monday, 5/19 from 12-2 pm This sale price is a once in a lifetime opportunity! Bring all offers, because this home will move fast at this new price point! Book your showing today! Welcome To Your New Home - “The Sand, Surf, and Sea”. Step into your dream home at this fully-furnished waterfront gem located at 35625 Knoll Way, where the idyllic Delaware coastal lifestyle awaits. Nestled in Mariner's Cove on Long Neck Peninsula, this single-level 3-bedroom home offers direct access to premier waterways, including Rehoboth Bay and Indian River, with just a short drive to the beautiful Rehoboth and Dewey Beaches. Beyond the newly installed dock, complete with water rights, and the protective lifetime seawall, you'll find a thoughtfully updated interior. Enjoy the benefits of energy-efficient Pella windows, Velux skylights, and a state-of-the-art heating and cooling system with premium Fujitsu units. The remodeled primary bathroom showcases a modern walk-in shower and designer fixtures, while the home features a new roof, water heater, luxury vinyl plank flooring, and plush carpeting throughout. The kitchen is equipped with high-end Samsung appliances and an impressive 85” Smart TV, ensuring a seamless blend of comfort and convenience. Relax by the stone fireplace in the evenings or enjoy your morning coffee on the deck, soaking in spectacular water views and gentle breezes. Practical touches like expanded parking complete this perfect coastal retreat. Mariner's Cove is a vibrant community offering a pool, picnic areas, engaging clubhouse activities, and on-site management. With an array of nearby restaurants and attractions, this location truly embodies the essence of "location, location, location." The property is being sold "as is," which is perfect because there’s nothing left to do—just kick off your sandals, pour a drink, and soak up the incredible sunset views from your waterfront porch. Whether you seek a permanent residence or a vacation retreat, this pet-friendly sanctuary is your ideal blend of relaxation and recreation. Your dream home is here—come experience the magic of coastal living! No short term rentals permitted.
Sold for $145,000
$145,000
35625 Knoll Way Unit 42382, Millsboro, DE 19966
3beds
1,436sqft
Single Family Residence
Built in 1993
-- sqft lot
$144,300 Zestimate®
$101/sqft
$2,070 Estimated rent
Home value
$144,300
$133,000 - $157,000
$2,070/mo
Zestimate® history
Owner options
List your home for rent
$2,070/mo
Rent Zestimate®
Find your next renter with Zillow Rental Manager. Plus, with online applications, you can quickly screen prospective tenants – for free.
$2,070/mo
Rent Zestimate®
Refinance and save
$653/mo
Est. payment
Refinancing to a lower rate could help reduce your monthly payments and save thousands over the life of the loan.
$653/mo
Est. payment
Explore your selling options
Work with a Zillow partner agent
Leverage their expertise and Zillow's premium Showcase listings to get your home seen by more buyers.
Get startedList with your own agent
Get your home in front of millions of buyers by listing it on Zillow.
Learn how to do itSell it yourself
Take full control of how buyers see your home on Zillow by listing For Sale by Owner (FSBO).
List your homeWhat's special
Stone fireplaceThoughtfully updated interiorPremium fujitsu climate controlDesigner fixturesModern walk-in showerPella windowsProtective lifetime roof
Zillow last checked:
Listing updated:
Listed by:
Russell Griffin 302-856-1458,
Keller Williams Realty,
Listing Team: The Griffin Higgins Team, Co-Listing Agent: Samantha Kay Jackson 484-889-9364,
Keller Williams Realty
Bought with:
JAMES LATTANZI, RS-0020210
Northrop Realty
Source: Bright MLS,MLS#: DESU2085438
Facts & features
Interior
Bedrooms & bathrooms
- Bedrooms: 3
- Bathrooms: 2
- Full bathrooms: 2
- Main level bathrooms: 2
- Main level bedrooms: 3
Rooms
- Room types: Living Room, Dining Room, Primary Bedroom, Bedroom 2, Bedroom 3, Kitchen, Family Room, Foyer, Laundry, Bathroom 1, Primary Bathroom
Primary bedroom
- Features: Flooring - Carpet, Attached Bathroom, Cathedral/Vaulted Ceiling, Ceiling Fan(s), Window Treatments
- Level: Main
- Area: 169 Square Feet
- Dimensions: 13 x 13
Bedroom 2
- Features: Flooring - Carpet, Cathedral/Vaulted Ceiling, Window Treatments
- Level: Main
- Area: 90 Square Feet
- Dimensions: 10 x 9
Bedroom 3
- Features: Flooring - Carpet, Cathedral/Vaulted Ceiling, Window Treatments
- Level: Main
- Area: 90 Square Feet
- Dimensions: 10 x 9
Primary bathroom
- Level: Main
- Area: 66 Square Feet
- Dimensions: 11 x 6
Bathroom 1
- Level: Main
- Area: 28 Square Feet
- Dimensions: 4 x 7
Dining room
- Features: Flooring - Laminate Plank, Cathedral/Vaulted Ceiling
- Level: Main
- Area: 120 Square Feet
- Dimensions: 8 x 15
Family room
- Features: Fireplace - Gas, Flooring - Laminate Plank, Cathedral/Vaulted Ceiling, Ceiling Fan(s)
- Level: Main
- Area: 209 Square Feet
- Dimensions: 11 x 19
Foyer
- Level: Main
- Area: 52 Square Feet
- Dimensions: 4 x 13
Kitchen
- Features: Flooring - Vinyl, Breakfast Bar, Double Sink, Kitchen - Electric Cooking, Pantry
- Level: Main
- Area: 195 Square Feet
- Dimensions: 15 x 13
Laundry
- Features: Flooring - Vinyl
- Level: Main
- Area: 25 Square Feet
- Dimensions: 5 x 5
Living room
- Features: Flooring - Laminate Plank, Cathedral/Vaulted Ceiling, Ceiling Fan(s)
- Level: Main
- Area: 216 Square Feet
- Dimensions: 18 x 12
Heating
- Heat Pump, Electric
Cooling
- Ductless, Electric
Appliances
- Included: Built-In Range, Dishwasher, Dryer, Exhaust Fan, Freezer, Ice Maker, Self Cleaning Oven, Oven, Oven/Range - Electric, Range Hood, Stainless Steel Appliance(s), Washer, Water Heater, Electric Water Heater
- Laundry: Has Laundry, Laundry Room
Features
- Bathroom - Stall Shower, Breakfast Area, Ceiling Fan(s), Crown Molding, Dining Area, Entry Level Bedroom, Formal/Separate Dining Room, Primary Bath(s), Pantry, 9'+ Ceilings, Paneled Walls, Vaulted Ceiling(s)
- Flooring: Laminate, Carpet, Vinyl
- Doors: French Doors, Atrium
- Windows: Double Pane Windows, Screens, Vinyl Clad, Window Treatments
- Has basement: No
- Number of fireplaces: 1
Interior area
- Total structure area: 1,436
- Total interior livable area: 1,436 sqft
- Finished area above ground: 1,436
- Finished area below ground: 0
Property
Parking
- Total spaces: 2
- Parking features: Concrete, Driveway
- Uncovered spaces: 2
Accessibility
- Accessibility features: 2+ Access Exits
Features
- Levels: One
- Stories: 1
- Patio & porch: Porch, Roof
- Pool features: Community
- Has view: Yes
- View description: Canal, Water
- Has water view: Yes
- Water view: Canal,Water
- Waterfront features: Canal, Boat - Powered, Canoe/Kayak, Personal Watercraft (PWC)
- Frontage length: Water Frontage Ft: 53
Lot
- Features: Rented Lot
Details
- Additional structures: Above Grade, Below Grade
- Parcel number: 23425.004.0042382
- Lease amount: $1,308
- Zoning: R
- Special conditions: Standard
Construction
Type & style
- Home type: SingleFamily
- Architectural style: Ranch/Rambler
- Property subtype: Single Family Residence
Materials
- Vinyl Siding
- Foundation: Crawl Space
- Roof: Architectural Shingle,Pitched
Condition
- New construction: No
- Year built: 1993
Utilities & green energy
- Electric: 200+ Amp Service
- Sewer: Public Sewer
- Water: Public
- Utilities for property: Cable Connected
Community & HOA
Community
- Features: Pool
- Security: Main Entrance Lock, Exterior Cameras
- Subdivision: Mariners Cove
HOA
- Has HOA: No
- Amenities included: Boat Dock/Slip
Location
- Region: Millsboro
Financial & listing details
- Price per square foot: $101/sqft
- Annual tax amount: $602
- Date on market: 5/3/2025
- Listing agreement: Exclusive Right To Sell
- Listing terms: Cash,Conventional
- Ownership: Land Lease
Price history
| Date | Event | Price |
|---|---|---|
| 6/13/2025 | Sold | $145,000-3.3%$101/sqft |
Source:  Bright MLS #DESU2085438 Report a problem Bright MLS #DESU2085438 Report a problem | ||
| 5/21/2025 | Pending sale | $149,900$104/sqft |
Source: Bright MLS #DESU2085438 Report a problem | ||
| 5/13/2025 | Price change | $149,900-16.7%$104/sqft |
Source: Bright MLS #DESU2085438 Report a problem | ||
| 5/7/2025 | Price change | $179,900-5.3%$125/sqft |
Source: Bright MLS #DESU2085438 Report a problem | ||
| 5/3/2025 | Listed for sale | $189,900+2.7%$132/sqft |
Source: Bright MLS #DESU2085438 Report a problem | ||
| 5/1/2025 | Listing removed | $184,900$129/sqft |
Source:  Long & Foster Broker Feed #DESU2080878 Report a problem Long & Foster Broker Feed #DESU2080878 Report a problem | ||
| 4/25/2025 | Price change | $184,900-2.6%$129/sqft |
Source: Bright MLS #DESU2080878 Report a problem | ||
| 4/14/2025 | Price change | $189,900-2.6%$132/sqft |
Source: Bright MLS #DESU2080878 Report a problem | ||
| 4/3/2025 | Price change | $195,000-2.5%$136/sqft |
Source: Bright MLS #DESU2080878 Report a problem | ||
| 3/22/2025 | Price change | $200,000-4.8%$139/sqft |
Source: Bright MLS #DESU2080878 Report a problem | ||
| 3/13/2025 | Listed for sale | $210,000+16.7%$146/sqft |
Source: Bright MLS #DESU2080878 Report a problem | ||
| 5/13/2022 | Sold | $180,000-2.7%$125/sqft |
Source: Bright MLS #DESU2017160 Report a problem | ||
| 3/27/2022 | Pending sale | $185,000$129/sqft |
Source: Bright MLS #DESU2017160 Report a problem | ||
| 3/11/2022 | Contingent | $185,000$129/sqft |
Source: Bright MLS #DESU2017160 Report a problem | ||
| 3/3/2022 | Listed for sale | $185,000$129/sqft |
Source: Bright MLS #DESU2017160 Report a problem | ||
Public tax history
Tax history is unavailable.
Neighborhood: 19966
Nearby homes
- $161,8003 bd2 ba2k sqft35615 Knoll Way, Millsboro, DE 19966Off Market
- $143,5003 bd2 ba1.7k sqft35625 Knoll Way, Millsboro, DE 19966Off Market
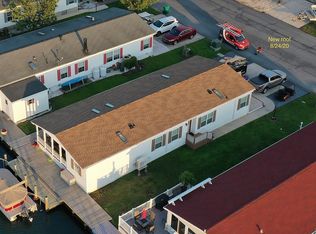
- $151,5003 bd-- ba1.7k sqft35624 Knoll Way, Millsboro, DE 19966Off Market
- $135,6003 bd-- ba1.6k sqft35628 Knoll Way, Millsboro, DE 19966Off Market
- $136,0003 bd-- ba1.2k sqft35619 Knoll Way, Millsboro, DE 19966Off Market
- $125,4003 bd-- ba1.4k sqft35618 Knoll Way, Millsboro, DE 19966Off Market
- $203,1003 bd-- ba3.4k sqft35631 Knoll Way, Millsboro, DE 19966Off Market
- $139,9003 bd-- ba1.7k sqft35635 Knoll Way, Millsboro, DE 19966Off Market
Nearby schools
GreatSchools rating
- 5/10Long Neck Elementary SchoolGrades: K-5Distance: 3.2 mi
- 4/10Millsboro Middle SchoolGrades: 6-8Distance: 9.1 mi
- 3/10Sussex Central High SchoolGrades: 9-12Distance: 10.7 mi
Schools provided by the listing agent
- High: Sussex Central
- District: Indian River
Source: Bright MLS. This data may not be complete. We recommend contacting the local school district to confirm school assignments for this home.


Get pre-qualified for a loan
At Zillow Home Loans, we can pre-qualify you in as little as 5 minutes with no impact to your credit score.An equal housing lender. NMLS #10287.
Sell for more on Zillow
Get a Zillow Showcase℠ listing at no additional cost and you could sell for .
$144,300
2% more
+$2,886
With Zillow Showcase(estimated)
$147,186
- Delaware
- Sussex County
- Millsboro
- 19966
- 35625 Knoll Way Unit 42382
Nearby cities
Nearby zip codes
Other Millsboro Topics
