Skip main navigation
Off market
  • $580,100

    35627 Denver Cir, Winchester, CA 92596

    3beds
    1,856sqft
    Single Family Residence
    Built in ----
    -- sqft lot
    $580,100 Zestimate®
    $313/sqft
    $3,107 Estimated rent

    Home value

    $580,100

    $551,000 - $609,000

    $3,107/mo

    Zestimate® history
    Loading
    Loading...

    Owner options

    List your home for rent

    $3,107/mo

    Rent Zestimate®

    Find your next renter with Zillow Rental Manager. Plus, with online applications, you can quickly screen prospective tenants – for free.

    Learn more

    $3,107/mo

    Rent Zestimate®

    Refinance and save

    $3,691/mo

    Est. payment

    Refinancing to a lower rate could help reduce your monthly payments and save thousands over the life of the loan.

    See today's rates

    $3,691/mo

    Est. payment

    Explore your selling options

    Work with a Zillow partner agent

    Leverage their expertise and Zillow's premium Showcase listings to get your home seen by more buyers.

    Get started

    List with your own agent

    Get your home in front of millions of buyers by listing it on Zillow.

    Learn how to do it

    Sell it yourself

    Take full control of how buyers see your home on Zillow by listing For Sale by Owner (FSBO).

    List your home

    What's special

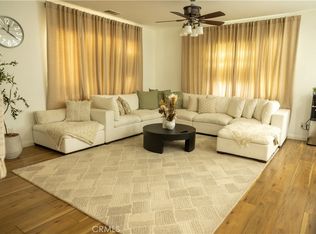
    This single story home in the Dutch Village community of Winchester offers 3 bedrooms, 2 bathrooms, and over 1,800 square feet of living space. It's available for lease and greets you with charming curb appeal, lush landscaping, and a spacious 3 car tandem garage with storage. Inside, the home welcomes you with a light paint scheme and tile flooring. The layout is thoughtfully designed, with two bedrooms and a full bathroom located near the entrance, along with a convenient laundry room equipped with storage shelves. The heart of the home is the generously sized kitchen, featuring granite countertops, oak cabinetry for ample storage, under-cabinet lighting, and stainless steel appliances. The kitchen opens to both the dining area and family room, which is filled with natural light from multiple windows and warmed by a cozy fireplace. Adjacent to the family room is the spacious primary bedroom, complete with a sliding door for private access to the backyard. The ensuite bathroom offers dual sinks, a vanity area, a soaking tub, a glass enclosed shower, and a huge walk-in closet! Outside, the backyard provides a versatile space with a mix of concrete, grass, and mulch, perfect for year round enjoyment. This Dutch Village home sits a street away from Primrose Park and Is located near schools, shopping, dining and more! Schedule a showing today! *All Magnum Property Management residents are enrolled in the Resident Benefits Package (RBP) for $34.95/month which includes renters insurance, credit building to help boost your credit score with timely rent payments, $1M Identity Protection, HVAC air filter delivery (for applicable properties), move-in concierge service making utility connection and home service setup a breeze during your move-in, our best-in-class resident rewards program, and much more! More details upon application. ** LEASE TERMS: 12 month lease term. Security deposit $3,000 $50 per adult (18+) to apply Pet screening required for ALL applicants. If applicant does not have an animal, there will be no charge. Pet Rent in the amount of $40/month PER owner approved pet to be applied Tenants pay all utilities Solar is INCLUDED Refrigerator, Washer & Dryer INCLUDED Landscaping is a tenant responsibility and MUST comply with HOA standard No smoking. Resident Benefit Package $34.95 Renters insurance required *included in RBP* If animal applies, renters insurance to include Pet Coverage

    This property is off market, which means it's not currently listed for sale or rent on Zillow. This may be different from what's available on other websites or public sources.
    Zillow last checked:

    Listing updated:

    Source: Zillow Rentals

    Facts & features

    Interior

    Bedrooms & bathrooms
    • Bedrooms: 3
    • Bathrooms: 2
    • Full bathrooms: 2
    Rooms
    • Room types: []
    Appliances
    • Included: Dryer, Washer
    • Laundry: In Unit
    Features
    • Walk In Closet
    Interior area
    • Total interior livable area: 1,856 sqft

    Property

    Parking
    • Details: Contact manager
    Features
    • Exterior features: No Utilities included in rent, Walk In Closet
    Details
    • Parcel number: 480301036

    Construction

    Type & style
    • Home type: SingleFamily
    • Property subtype: Single Family Residence

    Community & HOA

    Community
    • Deposit fee: $3,000
    Location
    • Region: Winchester

    Financial & listing details

    • Price per square foot: $313/sqft
    • Tax assessed value: $575,412
    • Annual tax amount: $7,681
    • Date on market: 9/21/2024
    • Date available: 09/20/2024
    • Lease term: Contact For Details

    Price history

    DateEventPrice
    12/29/2006Sold$429,500$231/sqft
    Source: Public Record Report a problem

    Public tax history

    Tax history is unavailable.
    Find assessor info on the county website

    Neighborhood: 92596

    Nearby schools

    GreatSchools rating
    Get a cash offer in 3 minutes
    Find out how much your home could sell for in as little as 3 minutes with a no-obligation cash offer.
    Estimated market value
    $580,100
    Get a cash offer in 3 minutes
    Find out how much your home could sell for in as little as 3 minutes with a no-obligation cash offer.
    Estimated market value
    $580,100