Sprawling ranch located in Independence Commons Subdivision, a fabulous neighborhood featuring approximately 50 acres of private common area with pavilion, basketball court, tennis/pickleball courts, 5 playscapes, and 2.5 miles of paved walking paths. The home is located on one of the commons providing direct access to and a view of a beautifully maintained park like area. Special features of the home include a custom kitchen (2019) with solid custom cherry cabinetry, quartz countertops, and Bosch appliance suite. Other updates include new flooring (2019), powder room (2019), newer windows and roof (2017), and Hot Water Heater (2022). Visitors are greeted by a beautifully landscaped courtyard. Within the home you'll find a great floorplan for entertaining, with formal living and dining rooms. The fire-lit family room is open to the kitchen and an informal dining space. The bedrooms are large and feature recently refinished hardwood floors. The primary bedroom contains an ensuite bath and double closets. Convenient first floor laundry. Attached 2 car garage with additional storage space. The large rear patio is the perfect spot to enjoy the peaceful beauty of this unique and special neighborhood. Listing broker has an ownership interest. All info & measurements are approximate; buyer to verify all info. Buyer's agent must be physically present for all showings. Audio/video recording is in use.
Sold for $450,000
$450,000
35627 Old Homestead Dr, Farmington Hills, MI 48335
3beds
2,216sqft
Single Family Residence
Built in 1973
0.25 Acres Lot
$488,700 Zestimate®
$203/sqft
$2,899 Estimated rent
Home value
$488,700
$464,000 - $513,000
$2,899/mo
Zestimate® history
Owner options
List your home for rent
$2,899/mo
Rent Zestimate®
Find your next renter with Zillow Rental Manager. Plus, with online applications, you can quickly screen prospective tenants – for free.
$2,899/mo
Rent Zestimate®
Refinance and save
$3,317/mo
Est. payment
Refinancing to a lower rate could help reduce your monthly payments and save thousands over the life of the loan.
$3,317/mo
Est. payment
Explore your selling options
Work with a Zillow partner agent
Leverage their expertise and Zillow's premium Showcase listings to get your home seen by more buyers.
Get startedList with your own agent
Get your home in front of millions of buyers by listing it on Zillow.
Learn how to do itSell it yourself
Take full control of how buyers see your home on Zillow by listing For Sale by Owner (FSBO).
List your homeWhat's special
Fire-lit family roomBasketball courtFabulous neighborhoodFormal livingLarge rear patioAdditional storage spacePowder room
Zillow last checked:
Listing updated:
Listed by:
Bryan J Paris 313-400-4192,
Paris West Realty LLC
Bought with:
Jay Harrison, 6502361033
KW Professionals
Source: Realcomp II,MLS#: 20230076162
Facts & features
Interior
Bedrooms & bathrooms
- Bedrooms: 3
- Bathrooms: 3
- Full bathrooms: 2
- 1/2 bathrooms: 1
Primary bedroom
- Level: Entry
- Area: 192
- Dimensions: 16 x 12
Bedroom
- Level: Entry
- Area: 120
- Dimensions: 12 x 10
Bedroom
- Level: Entry
- Area: 160
- Dimensions: 16 x 10
Other
- Level: Entry
Other
- Level: Entry
Other
- Level: Entry
Dining room
- Level: Entry
- Area: 120
- Dimensions: 12 x 10
Family room
- Level: Entry
- Area: 360
- Dimensions: 18 x 20
Kitchen
- Level: Entry
- Area: 204
- Dimensions: 17 x 12
Laundry
- Level: Entry
- Area: 84
- Dimensions: 14 x 6
Living room
- Level: Entry
- Area: 289
- Dimensions: 17 x 17
Heating
- Forced Air, Natural Gas
Cooling
- Central Air
Appliances
- Included: Convection Oven, Dishwasher, Disposal, Dryer, Free Standing Refrigerator, Gas Cooktop, Microwave, Washer
- Laundry: Laundry Room
Features
- Basement: Unfinished
- Has fireplace: Yes
- Fireplace features: Family Room, Wood Burning
Interior area
- Total interior livable area: 2,216 sqft
- Finished area above ground: 2,216
Property
Parking
- Total spaces: 2
- Parking features: Two Car Garage, Attached, Garage Door Opener
- Garage spaces: 2
Features
- Levels: One
- Stories: 1
- Entry location: GroundLevel
- Patio & porch: Patio, Porch
- Exterior features: Basketball Court, Tennis Courts
- Pool features: None
- Fencing: Fencingnot Allowed
Lot
- Size: 0.25 Acres
- Dimensions: 92.00 x 118.00
- Features: Hilly Ravine
Details
- Parcel number: 2320278010
- Special conditions: Agent Owned,Short Sale No
Construction
Type & style
- Home type: SingleFamily
- Architectural style: Ranch
- Property subtype: Single Family Residence
Materials
- Brick
- Foundation: Basement, Poured, Slab, Sump Pump
- Roof: Asphalt
Condition
- New construction: No
- Year built: 1973
- Major remodel year: 2020
Utilities & green energy
- Electric: Circuit Breakers
- Sewer: Public Sewer
- Water: Public
- Utilities for property: Underground Utilities
Community & HOA
Community
- Features: Tennis Courts
- Security: Smoke Detectors
- Subdivision: INDEPENDENCE COMMONS NO 1
HOA
- Has HOA: Yes
- Services included: Maintenance Grounds, Maintenance Structure
- HOA fee: $390 annually
- HOA phone: 248-790-1206
Location
- Region: Farmington Hills
Financial & listing details
- Price per square foot: $203/sqft
- Tax assessed value: $148,170
- Annual tax amount: $6,553
- Date on market: 9/10/2023
- Cumulative days on market: 10 days
- Listing agreement: Exclusive Right To Sell
- Listing terms: Cash,Conventional
Price history
| Date | Event | Price |
|---|---|---|
| 10/20/2023 | Sold | $450,000-2.2%$203/sqft |
Source:  Realcomp II #20230076162 Report a problem Realcomp II #20230076162 Report a problem | ||
| 10/12/2023 | Pending sale | $459,900$208/sqft |
Source: Realcomp II #20230076162 Report a problem | ||
| 9/10/2023 | Listed for sale | $459,900+58.9%$208/sqft |
Source: Realcomp II #20230076162 Report a problem | ||
| 1/3/2018 | Sold | $289,500$131/sqft |
Source: Public Record Report a problem | ||
| 11/27/2017 | Pending sale | $289,500$131/sqft |
Source: RE/MAX Classic #217095061 Report a problem | ||
| 10/25/2017 | Listed for sale | $289,500$131/sqft |
Source: RE/MAX Classic #217095061 Report a problem | ||
Public tax history
| Year | Property taxes | Tax assessment |
|---|---|---|
| 2025 | -- | $198,900 |
| 2024 | -- | $198,900 +8.9% |
| 2023 | -- | $182,620 +16.8% |
| 2022 | -- | $156,350 +2.4% |
| 2021 | -- | $152,690 +2.8% |
| 2020 | -- | $148,530 +5.8% |
| 2019 | -- | $140,350 +3.5% |
| 2018 | -- | $135,580 +18.2% |
| 2015 | -- | $114,710 +10.9% |
| 2014 | -- | $103,470 +5.6% |
| 2011 | -- | $97,970 -18.8% |
| 2010 | -- | $120,650 |
| 2009 | -- | $120,650 |
| 2003 | -- | -- |
| 2002 | -- | $133,110 +30.1% |
| 2001 | $4,103 +5.7% | $102,290 +3.2% |
| 2000 | $3,882 | $99,120 |
Find assessor info on the county website
Neighborhood: 48335
Nearby homes
- $453,3003 bd2 ba2.3k sqft35609 Old Homestead Dr, Farmington Hills, MI 48335Off Market
- $548,5005 bd4 ba2.8k sqft35645 Old Homestead Dr, Farmington Hills, MI 48335Off Market
- $540,0005 bd4 ba3.8k sqft35648 Old Homestead Dr, Farmington Hills, MI 48335Sold
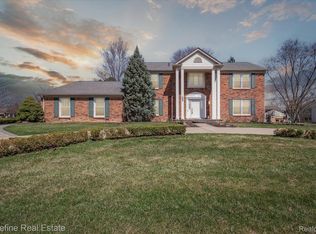
- $469,2004 bd2 ba2.4k sqft35622 Old Homestead Dr, Farmington Hills, MI 48335Off Market
- $521,9004 bd4 ba3.1k sqft35663 Old Homestead Dr, Farmington Hills, MI 48335Off Market
- $447,5004 bd2 ba2.3k sqft35491 Old Homestead Dr, Farmington Hills, MI 48335Off Market
- $460,0003 bd3 ba2.7k sqft35660 Camden Ct, Farmington Hills, MI 48335Sold
- $439,0004 bd3 ba2.8k sqft35652 Johnstown Rd, Farmington Hills, MI 48335Off Market
Nearby schools
GreatSchools rating
- 6/10Hillside Elementary SchoolGrades: K-5Distance: 0.7 mi
- 7/10Power Middle SchoolGrades: 5-8Distance: 2.2 mi
- 7/10Farmington High SchoolGrades: 9-12Distance: 2.2 mi
Get a cash offer in 3 minutes
Find out how much your home could sell for in as little as 3 minutes with a no-obligation cash offer.
Estimated market value
$488,700
Get a cash offer in 3 minutes
Find out how much your home could sell for in as little as 3 minutes with a no-obligation cash offer.
Estimated market value
$488,700
- Michigan
- Oakland County
- Farmington Hills
- 48335
- 35627 Old Homestead Dr
Nearby cities
Nearby zip codes
Other Farmington Hills Topics
- Apartments for Rent in 48335
- Houses for Sale in 48335
- Houses for Rent in 48335
- 48335 Real Estate
- Farmington Hills Condos
- Houses for Sale in Farmington Hills
- Newest Listings in Farmington Hills
- Farmington Hills Home Values
- Farmington Hills Real Estate Agents
- Farmington Hills Refinance
- Farmington Hills Mortgage Rates
