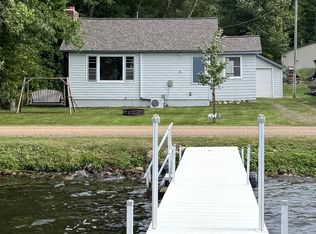
Escape to your own private Up North retreat on 1.87 beautifully wooded, well-maintained acres with deeded access to Waukenabo Lake just down the road. This affordable getaway includes a 2/43rd interest in a .96-acre lake lot featuring 100 feet of shoreline and a dock shared with one neighbor—an ideal setup for enjoying lake days without the higher lakeshore price tag. The 2-bedroom, 1-bath home was moved onto the property in 2004 and set on a concrete slab with concrete block piers and tie-downs. Numerous quality renovations have already been completed, with some finishing work remaining and select materials on site. Inside, you’ll appreciate the cozy free-standing wood fireplace and spacious three-season porch, perfect for relaxing after a day outdoors. Additional features include storage sheds, a carport, and an insulated rear pumphouse with a newer pressure tank, water heater, and water softener. A new well was installed in 2018, and the property includes a compliant mound septic system and compliant outhouse. Fiber internet is available through Paul Bunyan Communications, making it easy to stay connected while enjoying a peaceful, wooded setting. Add insulation to the crawlspace to use this home year-round or enjoy it as a cabin getaway close to Waukenabo Lake, other area lakes, and abundant recreational opportunities. Selling as-is due to unfinished items. Room is available to add a washer/dryer hookup.
Active with contingency
Price cut: $10K (8/2)
$169,900
35628 498th St, Palisade, MN 56469
2beds
926sqft
Manufactured Home
Built in 1976
1.87 Acres Lot
$-- Zestimate®
$183/sqft
$-- HOA
What's special
Storage shedsCozy free-standing wood fireplacePeaceful wooded setting
- 54 days |
- 502 |
- 16 |
Zillow last checked:
Listing updated:
Listed by:
Rodney K. Sparks, GRI 218-851-2687,
Woods & Shores Real Estate, Inc.,
Kathy J. Sparks, GRI 218-851-3232
Source: NorthstarMLS as distributed by MLS GRID,MLS#: 7101534
Facts & features
Interior
Bedrooms & bathrooms
- Bedrooms: 2
- Bathrooms: 1
- 3/4 bathrooms: 1
Bedroom
- Level: Main
- Area: 134.56 Square Feet
- Dimensions: 11.6x11.6
Bedroom 2
- Level: Main
- Area: 322 Square Feet
- Dimensions: 14x23
Dining room
- Level: Main
- Area: 84.8 Square Feet
- Dimensions: 10.6x8
Kitchen
- Level: Main
- Area: 134.56 Square Feet
- Dimensions: 11.6x11.6
Living room
- Level: Main
- Area: 266.8 Square Feet
- Dimensions: 11.6x23
Other
- Level: Main
- Area: 154 Square Feet
- Dimensions: 11x14
Heating
- Forced Air
Cooling
- Central Air
Appliances
- Included: Electric Water Heater, Exhaust Fan, Water Filtration System, Microwave, Range, Refrigerator, Water Softener Owned
- Laundry: None
Features
- Basement: Crawl Space
- Number of fireplaces: 1
- Fireplace features: Free Standing, Living Room
Interior area
- Total structure area: 1,402
- Total interior livable area: 926 sqft
- Finished area above ground: 926
- Finished area below ground: 0
Property
Parking
- Total spaces: 1
- Parking features: Carport, Gravel, Open
- Carport spaces: 1
- Has uncovered spaces: Yes
Accessibility
- Accessibility features: No Stairs Internal
Features
- Levels: One
- Stories: 1
- Patio & porch: Deck, Porch
- Waterfront features: Deeded Access, Shared
- Frontage length: Water Frontage: 100
Lot
- Size: 1.87 Acres
- Dimensions: 330 x 188 x 348 x 302
- Features: Tree Coverage - Medium
Details
- Additional structures: Storage Shed
- Foundation area: 1248
- Additional parcels included: 351084300
- Parcel number: 351084400
- Zoning description: Shoreline,Residential-Single Family
- Other equipment: Fuel Tank - Rented
Construction
Type & style
- Home type: MobileManufactured
- Property subtype: Manufactured Home
Materials
- Frame
- Roof: Age Over 8 Years,Metal,Pitched
Condition
- New construction: No
- Year built: 1976
Utilities & green energy
- Electric: Circuit Breakers, Power Company: Mille Lacs Energy Co-op
- Gas: Propane
- Sewer: Mound Septic, Outhouse, Private Sewer, Septic System Compliant - Yes
- Water: 4-Inch Submersible, Drilled, Private, Well
Community & HOA
Community
- Subdivision: Waukenabo Addition
HOA
- Has HOA: No
Location
- Region: Palisade
Financial & listing details
- Price per square foot: $183/sqft
- Tax assessed value: $106,043
- Annual tax amount: $662
- Date on market: 7/1/2026
- Road surface type: Unimproved
Estimated market value
Not available
Estimated sales range
Not available
$1,207/mo
Price history
| Date | Event | Price |
|---|---|---|
| 8/2/2026 | Price change | $169,900-5.6%$183/sqft |
Source:  NorthstarMLS as distributed by MLS GRID #7101534 Report a problem NorthstarMLS as distributed by MLS GRID #7101534 Report a problem | ||
| 7/1/2026 | Listed for sale | $179,900$194/sqft |
Source: NorthstarMLS as distributed by MLS GRID #7101534 Report a problem | ||
Public tax history
| Year | Property taxes | Tax assessment |
|---|---|---|
| 2025 | $526 -1.5% | $106,043 +7.4% |
| 2024 | $534 -2.9% | $98,716 +0.2% |
| 2023 | $550 -4.5% | $98,556 +2.9% |
| 2022 | $576 +9.5% | $95,732 +22.7% |
| 2021 | $526 +7.3% | $78,047 +2.8% |
| 2020 | $490 +8.9% | $75,900 +11.3% |
| 2019 | $450 +6.6% | $68,200 +14.2% |
| 2018 | $422 +3.4% | $59,700 +5.1% |
| 2017 | $408 +1.5% | $56,800 |
| 2016 | $402 -3.8% | $56,800 -6.4% |
| 2014 | $418 +10455.6% | $60,700 -7.2% |
| 2012 | $4 | $65,400 |
| 2011 | -- | $65,400 -8.8% |
| 2009 | $396 | $71,700 |
Find assessor info on the county website
Monthly payment
Climate risks
Neighborhood: 56469
Nearby schools
GreatSchools rating
- 8/10Rippleside Elementary SchoolGrades: PK-6Distance: 15.4 mi
- 7/10Aitkin Secondary SchoolGrades: 7-12Distance: 14.9 mi
- $183,8003 bd1 ba1.4k sqft35627 498th St, Palisade, MN 56469Off Market
- $104,600-- bd-- ba-- sqft35674 498th St, Palisade, MN 56469Off Market
- $--1.84 acres35674 498th, Palisade, MN 56469Off Market
- $155,600-- bd-- ba-- sqft35627 498th St, Palisade, MN 56469Off Market
- $145,0002 bd1 ba856 sqft35691 498th St, Palisade, MN 56469Sold
- $244,300-- bd-- ba176 sqft35839 498th St, Palisade, MN 56469Off Market
- $344,0001 bd1 ba780 sqft35805 498th St, Palisade, MN 56469Off Market
- $464,7002 bd3 ba1.9k sqft35781 498th St, Palisade, MN 56469Off Market
Similar homes
- $210,0002 bd1 ba1.1k sqft35922 500th Ln, Palisade, MN 56469For Sale
 MLS ID #7120089, Rodney K. Sparks, GRI, Woods & Shores Real Estate, Inc.. NorthstarMLS as distributed by MLS GRID
 - $154,9003 bd2 ba1.3k sqft401 Wright St, Palisade, MN 56469For Sale
 MLS ID #7123996, Matt Huebscher, Pemberton RE. NorthstarMLS as distributed by MLS GRID
 - $184,9003 bd1 ba924 sqft38949 Nature Ave, Aitkin, MN 56431For Sale
 MLS ID #7111568, Theodore Engen, Coldwell Banker Realty - Southwest Regional. NorthstarMLS as distributed by MLS GRID
 - $199,9002 bd2 ba1.1k sqft18010 480th Ln, McGregor, MN 55760For Sale
 MLS ID #7106825, Jared Lundgren, RE/MAX Northland. NorthstarMLS as distributed by MLS GRID
 - $159,9002 bd1 ba844 sqft51377 189th Ave, McGregor, MN 55760For SaleMLS ID #7063376, Betty E Christian, Christian Realty North. NorthstarMLS as distributed by MLS GRID
- $224,9002 bd1 ba792 sqft20139 472nd Ln, McGregor, MN 55760For SaleMLS ID #7094651, Karine Loobas, Weichert REALTORS Tower Properties. NorthstarMLS as distributed by MLS GRID
- $99,9002 bd1 ba960 sqft400 N 4th Ave, Tamarack, MN 56469For SaleMLS ID #7113477, Chad Schwendeman, eXp Realty. NorthstarMLS as distributed by MLS GRID
- $144,9004 bd1 ba1.3k sqft41427 390th St, Aitkin, MN 56431For SaleMLS ID #7101346, Daniel Pflugshaupt, Gallery of Homes. NorthstarMLS as distributed by MLS GRID
- $225,0001 bd1 ba768 sqft23430 567th Ln, McGregor, MN 55760For SaleMLS ID #7094196, Tiffani M. Greener, LPT Realty, LLC. NorthstarMLS as distributed by MLS GRID
- $193,0002 bd3 ba1k sqft362 Quadna Mountain Rd, Hill City, MN 55748For SaleMLS ID #7082926, Debra M. Bounds, CENTURY 21 LAND OF LAKES. NorthstarMLS as distributed by MLS GRID
- $225,0003 bd2 ba1.2k sqft32588 355th Ave, Aitkin, MN 56431For SaleMLS ID #7080546, Kay Hill, Edina Realty, Inc.. NorthstarMLS as distributed by MLS GRID
- $139,0003 bd2 ba1.3k sqft354 Quadna Mountain Rd #354, Hill City, MN 55748For SaleMLS ID #7090957, Gerald Olson, McGregor Realty & Property. NorthstarMLS as distributed by MLS GRID
- $215,0003 bd2 ba1k sqft538 Quadna Mountain Rd, Hill City, MN 55748For SaleMLS ID #7092558, Kristen K Lind, Breffni Real Estate & Investments. NorthstarMLS as distributed by MLS GRID
- $125,0002 bd1 ba640 sqft511 5th St NW, Aitkin, MN 56431For SaleMLS ID #7074909, Ashley Trulson, Keller Williams Classic Rlty NW. NorthstarMLS as distributed by MLS GRID
- $230,0002 bd1 ba1k sqft37325 Us Highway 169, Aitkin, MN 56431For SaleMLS ID #7010947, Kaija Lyn Kokesh, Kaija Kokesh Realty. NorthstarMLS as distributed by MLS GRID
- $225,0003 bd2 ba1.2k sqft546 Quadna Mountain Rd, Hill City, MN 55748For SaleMLS ID #7092575, Kristen K Lind, Breffni Real Estate & Investments. NorthstarMLS as distributed by MLS GRID
- $120,0001 bd1 ba870 sqft536 Quadna Mountain Rd, Hill City, MN 55748For SaleMLS ID #7105321, Debra M. Bounds, CENTURY 21 LAND OF LAKES. NorthstarMLS as distributed by MLS GRID
- $114,9001 bd1 ba875 sqft306 Quadna Mountain Rd, Hill City, MN 55748For SaleMLS ID #7079545, Dan Nielsen, Real Broker,LLC. NorthstarMLS as distributed by MLS GRID
