Home under construction. Welcome to the Ash Lawn, an impressive home floorplan located The Crossing at
French Creek, a thoughtfully planned neighborhood in North Olmsted. This spacious residence combines
elegant architectural details with flexible living spaces. At the heart of the home, a dramatic two-story family
room showcases a stunning wall of windows that fills the space with abundant light. The open-concept design
flows effortlessly into the kitchen and dining room areas, creating an inviting setting for entertaining, relaxing
and everyday living. Upstairs, the impressive second floor primary suite offers a private retreat with generous
space and comfort. Three additional spacious bedrooms are also located on the second floor, each featuring its
own walk-in closet, providing exceptional storge and comfortable private spaces for family and guests. With easy
access to the highways, restaurants and shopping, you'll enjoy convenience while coming home to this scenic
neighborhood.
Active
Price increase: $5K (8/27)
$739,900
35629 Baldauf Xing, North Ridgeville, OH 44039
4beds
3,339sqft
Single Family Residence
Built in ----
0.36 Acres Lot
$-- Zestimate®
$222/sqft
$54/mo HOA
What's special
- 45 days
- 142
- 8
Zillow last checked:
Listing updated:
Listed by:
Sylvia Incorvaia 216-316-1893 sylvia@incteamrealestate.com,
EXP Realty, LLC.
Source: MLS Now,MLS#: 5236266 Originating MLS: Akron Cleveland Association of REALTORS
Originating MLS: Akron Cleveland Association of REALTORSFacts & features
Interior
Bedrooms & bathrooms
- Bedrooms: 4
- Bathrooms: 3
- Full bathrooms: 2
- 1/2 bathrooms: 1
- Main level bathrooms: 1
Primary bedroom
- Level: Second
- Dimensions: 18 x 15
Bedroom
- Level: Second
- Dimensions: 14 x 12
Bedroom
- Level: Second
- Dimensions: 12 x 11
Bedroom
- Level: Second
- Dimensions: 13 x 11
Dining room
- Level: First
- Dimensions: 13 x 14
Family room
- Level: First
- Dimensions: 20 x 17
Office
- Level: First
- Dimensions: 12 x 12
Heating
- Gas
Cooling
- Central Air
Appliances
- Included: Dishwasher, Disposal, Microwave, Range
- Laundry: Laundry Room, Upper Level
Features
- Double Vanity, Entrance Foyer, Eat-in Kitchen, Kitchen Island, Open Floorplan, Pantry, Walk-In Closet(s)
- Basement: Full,Unfinished
- Number of fireplaces: 1
- Fireplace features: Family Room, Gas
Interior area
- Total structure area: 3,339
- Total interior livable area: 3,339 sqft
- Finished area above ground: 3,339
Video & virtual tour
Property
Parking
- Total spaces: 2
- Parking features: Attached, Garage
- Attached garage spaces: 2
Features
- Levels: Two
- Stories: 2
- Patio & porch: Rear Porch, Covered
- Has view: Yes
- View description: Pond
- Has water view: Yes
- Water view: Pond
Lot
- Size: 0.36 Acres
Details
- Parcel number: tbd
- Special conditions: Builder Owned
Construction
Type & style
- Home type: SingleFamily
- Architectural style: Colonial
- Property subtype: Single Family Residence
Materials
- Stone Veneer, Vinyl Siding
- Roof: Asphalt,Fiberglass
Condition
- To Be Built
Details
- Warranty included: Yes
Utilities & green energy
- Sewer: Public Sewer
- Water: Public
Community & HOA
Community
- Subdivision: The Crossings At French Creek
HOA
- Has HOA: Yes
- HOA fee: $650 annually
- HOA name: The Crossings At French Creek
Location
- Region: North Ridgeville
Financial & listing details
- Price per square foot: $222/sqft
- Date on market: 8/14/2026
- Cumulative days on market: 48 days
Estimated market value
Not available
Estimated sales range
Not available
Not available
Price history
| Date | Event | Price |
|---|---|---|
| 8/27/2026 | Price change | $739,900+0.7%$222/sqft |
Source:  MLS Now #5236266 Report a problem MLS Now #5236266 Report a problem | ||
| 8/14/2026 | Listed for sale | $734,900$220/sqft |
Source: eXp Realty #5236266 Report a problem | ||
Public tax history
Tax history is unavailable.
Monthly payment
Est. payment
Payment breakdown
Explore the cost of this home by adjusting the details. Changes won't be saved.Climate risks
Neighborhood: 44039
Nearby schools
Schools provided by the listing agent
- District: North Ridgeville CSD - 4711
Source: MLS Now. This data may not be complete. We recommend contacting the local school district to confirm school assignments for this home.
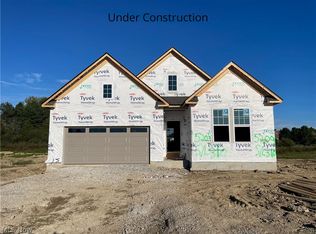
- $539,9002 bd2 ba1.7k sqft5209 Turin Pl, North Ridgeville, OH 44039For Sale
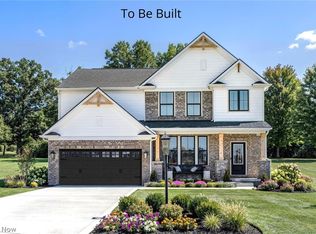
- $542,2004 bd4 ba2.9k sqft5210 Turin Pl, North Ridgeville, OH 44039Pending
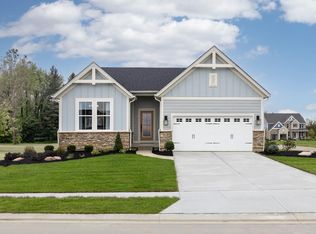
- from $513,9003 bd2 ba1.7k sqftKENAI Plan, Enclave at North Ridge Pointe, North Ridgeville, OH 44039New Construction
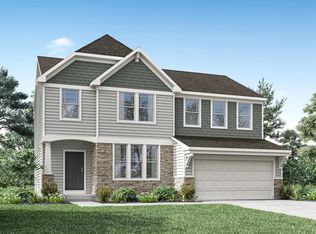
- from $473,9004 bd3 ba2.2k sqftASHTON Plan, Enclave at North Ridge Pointe, North Ridgeville, OH 44039New Construction
Similar homes
- $719,9004 bd3 ba3k sqft35666 Harold Ct, North Ridgeville, OH 44039For Sale
 MLS ID #5243070, Sylvia Incorvaia, EXP Realty, LLC.. MLS Now
 - from $582,9004 bd3 ba3k sqftALDEN Plan, The Crossing at French Creek, North Ridgeville, OH 44039New Construction
 Drees Homes
 - from $576,9004 bd3 ba2.9k sqftBELLEVILLE Plan, The Crossing at French Creek, North Ridgeville, OH 44039New Construction
 Drees Homes
 - from $704,9005 bd5 ba3.5k sqftCHAMP Plan, The Crossing at French Creek Reserve, North Ridgeville, OH 44039New Construction
 Drees Homes
