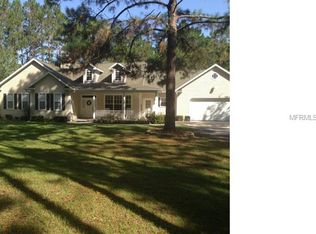
Welcome to your dream farmhouse retreat! Sitting at the top of the hill, this custom built, three bedroom home, complete with an office and an upstairs loft that could easily serve as a potential fourth bedroom, offers the perfect blend of charm and modern amenities. With a sprawling 3,338 square feet of living space and three bathrooms, secret concrete block safe room, and many other perks, this residence is a true gem that includes a pool/spa, and pole barn all nestled on 5 acres of this fully fenced property with electronic gated entry, providing privacy, security and convenience. As you approach, be captivated by the picturesque view of the hills of Dade City. Drive in, along the 260 foot paved driveway leading to the home, creating a grand entrance and leaving you with the assured feeling that you have just arrived to your new home. The classic farmhouse style is complemented by a front porch that stretches the entire length of the home, durable metal roof, providing both aesthetic appeal and long-lasting durability and an iconic hanging front porch swing. As soon as you walk through the oversized French front door, your eye leads you straight through the house to peer over the pool and onto your country pasture just behind the home. Inside you’ll discover the open and inviting floor plan featuring 15-foot vaulted ceilings that create a sense of spaciousness and grandeur your heart has longed for. The living room becomes the heart of the home, enhanced by the warmth of a fireplace that invites cozy gatherings during cooler evenings. Large dining room is located just off of the foyer. Real wood custom plantation shutters accentuate this room’s beauty. The adjacent office space provides a quiet and productive workspace. Your remodeled kitchen is a chef's delight, with modern appliances, ample granite countertops, and stylish cabinetry with undermount lighting and a pantry space that you can only get when you build a custom home. The kitchenette includes an oversized bay window that showcases a custom wood dining table and granite table top that match the updated kitchen granite counter tops. Ascend the stairs to find a versatile loft space, ideal for use as a fourth bedroom, playroom, or home gym. The possibilities are endless, and the space is ready to be customized to suit your lifestyle.The primary bedroom is larger than most studio apartments. It comes complete with ceiling fan, laminate wood floors, and a primary bathroom ensuite that includes garden tub, standing shower, double sinks, Corian stone counter tops, all wood cabinets and an extra large walk in closet. The additional two bedrooms and two bathrooms are perfectly located on the other side of the home with one of them offering private access to the pool. One of the many highlights of this property is the gorgeous screened-in heated pool with a spa, offering a tranquil oasis for relaxation and entertainment. Whether you're enjoying a refreshing swim, this outdoor haven is perfect. Be sure to see the oversized 48 x40 pole barn in the back of the property. It is complete with electric, water and lighting. Escape to the serenity of this farmhouse-style haven, where modern luxury meets classic charm. Conveniently located near charming Dade City and just minutes away from I-75. Property includes avocado, lemon tree, and olive trees. Room sizes are approximate. 2020/2019 NEWER A/C, 2022 POOL RESURFACED. NEWER FLOORING in DEN and MASTER BEDROOM, NEWER FENCING
Sold for $870,000
Zillow last checked:
Listing updated:
Bought with:
Marsha Paul, 680543
M3 REAL ESTATE PROFESSIONALS LLC
Source: Stellar MLS,MLS#: T3496021 Originating MLS: Tampa
Originating MLS: Tampa
Price history
| Date | Event | Price |
|---|---|---|
| 4/5/2024 | Sold | $870,000-3.3%$261/sqft |
Source:  Stellar MLS #T3496021 Report a problem Stellar MLS #T3496021 Report a problem | ||
| 2/26/2024 | Pending sale | $900,000$270/sqft |
Source: Stellar MLS #T3496021 Report a problem | ||
| 1/25/2024 | Listed for sale | $900,000$270/sqft |
Source: Stellar MLS #T3496021 Report a problem | ||
| 1/19/2024 | Pending sale | $900,000$270/sqft |
Source: Stellar MLS #T3496021 Report a problem | ||
| 1/11/2024 | Listed for sale | $900,000+1274%$270/sqft |
Source: Stellar MLS #T3496021 Report a problem | ||
| 3/6/2000 | Sold | $65,500$20/sqft |
Source: Public Record Report a problem | ||
Get a cash offer in 3 minutes
Find out how much your home could sell for in as little as 3 minutes with a no-obligation cash offer.
Estimated market value
$912,200
