Skip main navigation
Closed
  • $341,000

    3563 Antisdale Ave, Cleveland, OH 44118

    4beds
    2,440sqft
    Single Family Residence
    Built in 1930
    10,798 Square Feet Lot
    $341,000 Zestimate®
    $140/sqft
    $2,318 Estimated rent

    Home value

    $341,000

    $269,000 - $423,000

    $2,318/mo

    Zestimate® history
    Loading
    Loading...

    Owner options

    List your home for rent

    $2,318/mo

    Rent Zestimate®

    Find your next renter with Zillow Rental Manager. Plus, with online applications, you can quickly screen prospective tenants – for free.

    Learn more

    $2,318/mo

    Rent Zestimate®

    Refinance and save

    $2,431/mo

    Est. payment

    Refinancing to a lower rate could help reduce your monthly payments and save thousands over the life of the loan.

    See today's rates

    $2,431/mo

    Est. payment

    Explore your selling options

    Work with a Zillow partner agent

    Leverage their expertise and Zillow's premium Showcase listings to get your home seen by more buyers.

    Get started

    List with your own agent

    Get your home in front of millions of buyers by listing it on Zillow.

    Learn how to do it

    Sell it yourself

    Take full control of how buyers see your home on Zillow by listing For Sale by Owner (FSBO).

    List your home

    What's special

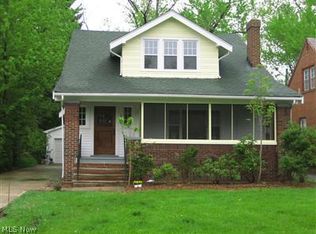
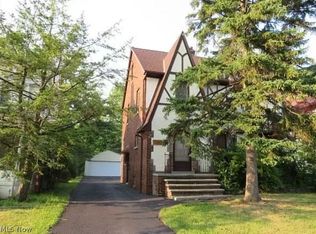
    If You've Been Looking For the PERFECT 4 Bedroom, 3 Bathroom Colonial in Lovely Cleveland Heights... Look No Further! Blending Original Cleveland Heights Charm with Modern Updates, This is the Ultimate Move-In-Ready Home! Featuring So Many Updates Including: New Roof & Skylights (2018), Newer Furnace and Central Air, New Electric Service Panel (2022), Water Softener and Reverse Osmosis Water Filter, Newer Vinyl Windows & Glassblock Throughout, Newer Vinyl Siding, Chimney Tuck Pointed (2021)... There Are Simply Too Many To List! Entering the Front Door You're Greeted With a Warm/Open Living Room with Views to the Kitchen, Dining Room & All The Way Through To The Oversized Deck. The Kitchen is Large & has a Cozy Breakfast Nook with Pull-Up Seating, Plus ALL of the Appliances Stay! Venturing Upstairs You Will Find 4 Larger Bedrooms with Ample Closet Space...the HUGE 3rd Floor Bedroom Has an On-Suite Full Bath & Beautiful Skylights! There is an Office/Bonus Room Nestled on the 2nd Floor

    This property is not currently displayed as for sale or rent on Zillow. This may be different from what's on other websites or public sources.

    Zillow last checked:

    Listing updated:

    Listed by:

    Victor Duqum 216-406-1772,

    VSD Realty, LLC.

    Bought with:

    Gavriel Septon, 2017001395

    Keller Williams Citywide

    Gavriel Septon, 2017001395

    Keller Williams Citywide

    Source: MLS Now,MLS#: 4387828MLS LogoOriginating MLS: Lake Geauga Area Association of REALTORS

    Facts & features

    Interior

    Bedrooms & bathrooms
    • Bedrooms: 4
    • Bathrooms: 3
    • Full bathrooms: 2
    • 1/2 bathrooms: 1
    • Main level bathrooms: 1
    Heating
    • Forced Air, Gas
    Cooling
    • Central Air
    Appliances
    • Included: Dryer, Dishwasher, Microwave, Range, Refrigerator, Water Softener, Washer
    Features
    • Has basement: Yes
    • Number of fireplaces: 1
    Interior area
    • Total structure area: 2,440
    • Total interior livable area: 2,440 sqft
    • Finished area above ground: 1,712
    • Finished area below ground: 728

    Property

    Parking
    • Total spaces: 2
    • Parking features: Detached, Electricity, Garage, Garage Door Opener, Paved
    • Garage spaces: 2
    Features
    • Levels: Three Or More
    • Stories: 3
    • Patio & porch: Deck
    Lot
    • Size: 10,798 Square Feet
    • Features: Wooded
    Details
    • Parcel number: 68318043

    Construction

    Type & style
    • Home type: SingleFamily
    • Architectural style: Colonial
    • Property subtype: Single Family Residence
    Materials
    • Vinyl Siding
    • Roof: Asphalt,Fiberglass
    Condition
    • Year built: 1930

    Utilities & green energy

    • Sewer: Public Sewer
    • Water: Public

    Community & HOA

    Community
    • Features: Public Transportation
    • Subdivision: Wildwood Heights Resub
    HOA
    • Has HOA: No
    Location
    • Region: Cleveland

    Financial & listing details

    • Price per square foot: $140/sqft
    • Annual tax amount: $4,439
    • Date on market: 7/1/2022
    • Cumulative days on market: 1 day
    • Listing terms: Cash,Conventional,FHA,VA Loan

    Price history

    DateEventPrice
    12/4/2023Listing removed--
    Source: MLS Now #4497598 Report a problem
    10/17/2023Listed for rent$1,850$1/sqft
    Source: MLS Now #4497598 Report a problem
    8/15/2022Sold$179,500$74/sqft
    Source: MLS Now #4387828 Report a problem
    7/3/2022Pending sale$179,500$74/sqft
    Source: MLS Now #4387828 Report a problem
    7/1/2022Listed for sale$179,500$74/sqft
    Source: MLS Now #4387828 Report a problem

    Public tax history

    Tax history is unavailable.

    Neighborhood: 44118

    Nearby schools

    GreatSchools rating
    Schools provided by the listing agent
    • District: Cleveland Hts-Univer - 1810

    Source: MLS Now. This data may not be complete. We recommend contacting the local school district to confirm school assignments for this home.

    Get a cash offer in 3 minutes
    Find out how much your home could sell for in as little as 3 minutes with a no-obligation cash offer.
    Estimated market value
    $341,000
    Get a cash offer in 3 minutes
    Find out how much your home could sell for in as little as 3 minutes with a no-obligation cash offer.
    Estimated market value
    $341,000