Welcome to 3563 Bay Hill Dr. in Rosemont Ridge! This custom-designed New England style cedar shingled home was built by Troike/Moore and designed by Garren Interiors. The barrel bead-board foyer leads into the great room with high ceilings, arched windows, natural light and 250 year old reclaimed heart-pine wood floors. The gas-ignited wood burning fireplace is surrounded by built-in media cabinets and bookcases. The new patio doors open to the stamped concrete patio. Bisque-colored woodwork abounds throughout the home.
The dining room features dental molding and chandelier. The first floor En Suite includes bay windows, vaulted ceiling, back-to-back sinks, full-length arched mirror and two walk-in closets, with a newly remolded cultured marble shower. Three bedrooms and two full bathrooms are upstairs with ample storage.
The study features weathered pine wainscoting and 5 floor-to-ceiling bookshelves. The same weathered pine can be seen on the kitchen island topped with Brazilian granite. The custom kitchen includes butcher block counters, Viking range, Sub Zero refrigerator and Bosch dishwasher. Recent updates not only include new siding, new exterior paint, new roof, furnaces/ac units, but also a newly finished Farmhouse style basement family room with shiplap, kitchenette and workout area! New vinyl fence installed surrounding the backyard gardens in 2023
List of most improvements included with disclosure packet.
Closed
$786,400
3563 Bay Hill Dr, Akron, OH 44333
4beds
4,013sqft
Single Family Residence
Built in 1995
0.47 Acres Lot
$822,800 Zestimate®
$196/sqft
$4,518 Estimated rent
Home value
$822,800
$782,000 - $864,000
$4,518/mo
Zestimate® history
Owner options
List your home for rent
$4,518/mo
Rent Zestimate®
Find your next renter with Zillow Rental Manager. Plus, with online applications, you can quickly screen prospective tenants – for free.
$4,518/mo
Rent Zestimate®
Refinance and save
$5,859/mo
Est. payment
Refinancing to a lower rate could help reduce your monthly payments and save thousands over the life of the loan.
$5,859/mo
Est. payment
Explore your selling options
Work with a Zillow partner agent
Leverage their expertise and Zillow's premium Showcase listings to get your home seen by more buyers.
Get startedList with your own agent
Get your home in front of millions of buyers by listing it on Zillow.
Learn how to do itSell it yourself
Take full control of how buyers see your home on Zillow by listing For Sale by Owner (FSBO).
List your homeWhat's special
Zillow last checked:
Listing updated:
Listed by:
Tony Berg tonyberg001@outlook.com330-510-0676,
EXP Realty, LLC.
Bought with:
Marilyn Latine, 440345
Howard Hanna
Source: MLS Now,MLS#: 5056336 Originating MLS: Akron Cleveland Association of REALTORS
Originating MLS: Akron Cleveland Association of REALTORSFacts & features
Interior
Bedrooms & bathrooms
- Bedrooms: 4
- Bathrooms: 5
- Full bathrooms: 4
- 1/2 bathrooms: 1
- Main level bathrooms: 2
- Main level bedrooms: 1
Heating
- Forced Air, Fireplace(s), Gas
Cooling
- Central Air, Ceiling Fan(s)
Appliances
- Included: Dryer, Dishwasher, Disposal, Humidifier, Microwave, Range, Refrigerator, Washer
- Laundry: Washer Hookup, Electric Dryer Hookup, Gas Dryer Hookup, Laundry Room, Laundry Tub, Sink
Features
- Beamed Ceilings, Breakfast Bar, Bookcases, Built-in Features, Ceiling Fan(s), Chandelier, Crown Molding, Cathedral Ceiling(s), Double Vanity, Entrance Foyer, Eat-in Kitchen, Granite Counters, High Ceilings, His and Hers Closets, High Speed Internet, Kitchen Island, Laminate Counters, Low Flow Plumbing Fixtures, Primary Downstairs, Multiple Closets, Pantry
- Windows: Aluminum Frames, Blinds, Bay Window(s), Double Pane Windows, Insulated Windows, Plantation Shutters, Screens, Skylight(s), Wood Frames
- Basement: Finished,Concrete,Partially Finished,Sump Pump,Storage Space
- Number of fireplaces: 1
- Fireplace features: Glass Doors, Gas Starter, Great Room, Wood Burning
Interior area
- Total structure area: 4,013
- Total interior livable area: 4,013 sqft
- Finished area above ground: 3,113
- Finished area below ground: 900
Property
Parking
- Total spaces: 3
- Parking features: Attached, Drain, Driveway, Electricity, Garage, Garage Door Opener, Heated Garage, Lighted, Garage Faces Side
- Attached garage spaces: 3
Features
- Levels: Two
- Stories: 2
- Patio & porch: Patio
- Exterior features: Private Yard
- Fencing: Back Yard,Vinyl
- Has view: Yes
- View description: Neighborhood
Lot
- Size: 0.47 Acres
- Features: Garden, Landscaped, Many Trees
Details
- Parcel number: 0903419
- Special conditions: Standard
Construction
Type & style
- Home type: SingleFamily
- Architectural style: Cape Cod
- Property subtype: Single Family Residence
Materials
- Batts Insulation, Blown-In Insulation, Block, Cedar, Ducts Professionally Air-Sealed, Concrete
- Foundation: Block
- Roof: Asphalt
Condition
- Updated/Remodeled
- Year built: 1995
Details
- Builder name: Troike/Moore
- Warranty included: Yes
Utilities & green energy
- Sewer: Public Sewer
- Water: Public
Community & HOA
Community
- Security: Security System, Carbon Monoxide Detector(s), Smoke Detector(s)
HOA
- Has HOA: Yes
- Services included: Common Area Maintenance, Insurance, Reserve Fund
- HOA fee: $600 annually
- HOA name: Rosemont Ridge Homeowners Association
Location
- Region: Akron
Financial & listing details
- Price per square foot: $196/sqft
- Tax assessed value: $507,900
- Annual tax amount: $6,647
- Date on market: 7/24/2024
- Cumulative days on market: 55 days
- Listing terms: Cash,Conventional
Price history
| Date | Event | Price |
|---|---|---|
| 9/16/2024 | Sold | $786,400+3.5%$196/sqft |
Source:  MLS Now #5056336 Report a problem MLS Now #5056336 Report a problem | ||
| 9/16/2024 | Pending sale | $760,000$189/sqft |
Source: MLS Now #5056336 Report a problem | ||
| 7/29/2024 | Contingent | $760,000$189/sqft |
Source: MLS Now #5056336 Report a problem | ||
| 7/24/2024 | Listed for sale | $760,000+69.6%$189/sqft |
Source: MLS Now #5056336 Report a problem | ||
| 12/16/2016 | Sold | $448,000-6.6%$112/sqft |
Source: MLS Now #3856677 Report a problem | ||
| 12/12/2016 | Pending sale | $479,900$120/sqft |
Source: Howard Hanna - Akron/Fairlawn #3856677 Report a problem | ||
| 11/1/2016 | Price change | $479,900-1.9%$120/sqft |
Source: Howard Hanna - Akron/Fairlawn #3856677 Report a problem | ||
| 9/12/2016 | Price change | $489,000-2%$122/sqft |
Source: Stouffer Realty, Inc. #3781964 Report a problem | ||
| 6/10/2016 | Price change | $499,000-3.1%$124/sqft |
Source: Stouffer Realty, Inc. #3781964 Report a problem | ||
| 6/1/2016 | Price change | $515,000-1.9%$128/sqft |
Source: Stouffer Realty, Inc. #3781964 Report a problem | ||
| 2/17/2016 | Listed for sale | $524,900+564.4%$131/sqft |
Source: Stouffer Realty, Inc. #3781964 Report a problem | ||
| 2/23/1996 | Sold | $79,000$20/sqft |
Source: Public Record Report a problem | ||
Public tax history
| Year | Property taxes | Tax assessment |
|---|---|---|
| 2025 | $6,877 -0.9% | $177,760 |
| 2024 | $6,938 +4.4% | $177,760 |
| 2023 | $6,647 -6% | $177,760 +13% |
| 2022 | $7,073 +6.5% | $157,311 |
| 2021 | $6,641 | $157,311 |
| 2020 | -- | $157,311 +19.3% |
| 2019 | $6,434 +2.1% | $131,842 +0% |
| 2018 | $6,304 +11.2% | $131,840 |
| 2017 | $5,668 | $131,840 +10.1% |
| 2016 | $5,668 | $119,770 |
| 2015 | $5,668 +0.2% | $119,770 |
| 2014 | $5,659 -5.4% | $119,770 -5.5% |
| 2013 | $5,982 0% | $126,700 |
| 2012 | $5,984 +0.5% | $126,700 +0% |
| 2011 | $5,953 -8.2% | $126,697 -10.8% |
| 2010 | $6,484 | $142,069 |
| 2009 | -- | $142,069 |
| 2008 | $5,832 +9.1% | $142,069 +5.7% |
| 2007 | $5,344 -5.8% | $134,352 |
| 2006 | $5,670 +5.1% | $134,352 |
| 2005 | $5,394 | $134,352 +6.3% |
| 2004 | -- | $126,407 |
| 2003 | $5,186 -0.8% | $126,407 |
| 2002 | $5,230 +11.1% | $126,407 +6.9% |
| 2001 | $4,706 +2.6% | $118,276 |
| 2000 | $4,588 | $118,276 |
Find assessor info on the county website
Neighborhood: 44333
Nearby homes
- $604,3333 bd3 ba2.5k sqft3571 Bay Hill Dr, Akron, OH 44333Sold

- $647,1004 bd5 ba3.3k sqft3555 Bay Hill Dr, Akron, OH 44333Off Market

- $682,7004 bd4 ba3.3k sqft3579 Bay Hill Dr, Akron, OH 44333Off Market
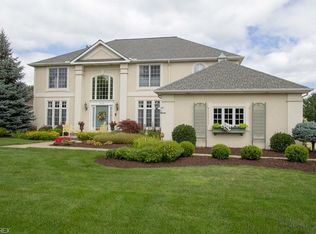
- $709,8005 bd5 ba3.7k sqft435 Pinehurst Dr, Akron, OH 44333Off Market
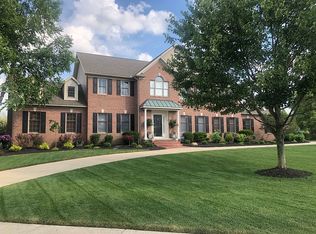
- $30,3802,460 Square Feet435 Pinehurst Dr, Akron, OH 44333Off Market
- $661,4004 bd3 ba3.1k sqft3547 Bay Hill Dr, Akron, OH 44333Off Market
- $514,3004 bd3 ba2.9k sqft438 Westchester Dr, Akron, OH 44333Off Market
- $704,8003 bd4 ba4.4k sqft3633 Rosemont Blvd, Akron, OH 44333Off Market
Nearby schools
GreatSchools rating
- 7/10Herberich Primary Elementary SchoolGrades: K-4Distance: 1.9 mi
- 7/10Copley-Fairlawn Middle SchoolGrades: 5-8Distance: 2 mi
- 8/10Copley High SchoolGrades: 9-12Distance: 1 mi
Schools provided by the listing agent
- District: Copley-Fairlawn CSD - 7703
Source: MLS Now. This data may not be complete. We recommend contacting the local school district to confirm school assignments for this home.
Get a cash offer in 3 minutes
Find out how much your home could sell for in as little as 3 minutes with a no-obligation cash offer.
Estimated market value
$822,800
Get a cash offer in 3 minutes
Find out how much your home could sell for in as little as 3 minutes with a no-obligation cash offer.
Estimated market value
$822,800
- Ohio
- Summit County
- Fairlawn
- 44333
- 3563 Bay Hill Dr
Nearby cities
Nearby zip codes
Other Fairlawn Topics
