Skip main navigation
Sold for $500,000
  • $500,000

    3563 Black Eagle Dr, Howell, MI 48843

    4beds
    3,483sqft
    Single Family Residence
    Built in 1999
    1 Acres Lot
    $528,000 Zestimate®
    $144/sqft
    $3,805 Estimated rent

    Home value

    $528,000

    $502,000 - $554,000

    $3,805/mo

    Zestimate® history
    Loading
    Loading...

    Owner options

    List your home for rent

    $3,805/mo

    Rent Zestimate®

    Find your next renter with Zillow Rental Manager. Plus, with online applications, you can quickly screen prospective tenants – for free.

    Learn more

    $3,805/mo

    Rent Zestimate®

    Refinance and save

    $3,189/mo

    Est. payment

    Refinancing to a lower rate could help reduce your monthly payments and save thousands over the life of the loan.

    See today's rates

    $3,189/mo

    Est. payment

    Explore your selling options

    Work with a Zillow partner agent

    Leverage their expertise and Zillow's premium Showcase listings to get your home seen by more buyers.

    Get started

    List with your own agent

    Get your home in front of millions of buyers by listing it on Zillow.

    Learn how to do it

    Sell it yourself

    Take full control of how buyers see your home on Zillow by listing For Sale by Owner (FSBO).

    List your home

    What's special

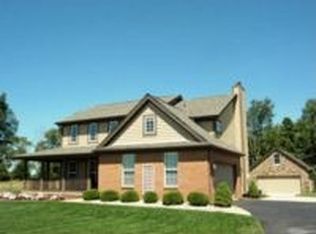
    Discover a world of elegance and comfort within this amazing 4-bedroom, 2.1-bathroom colonial in the heart of Howell. Nestled on a sprawling one-acre parcel, this home offers an impressive 3483 total finished square feet of thoughtfully designed living space. Hardwood floors grace the open concept layout, creating a warm and inviting atmosphere with an abundance of natural light. The Kitchen, equipped with an abundance of cabinetry paired with a center island and dedicated dining area, perfect for all your meal prep and serving needs, while the adjacent living room offers a cozy space for relaxation with the double-sided fireplace. Enjoy the convenience of having a main level laundry/mudroom and half bath! The luxurious primary enuite is a private sanctuary, featuring tray ceilings, custom walk-in closet, office/flex room and spa-like ensuite bathroom complete with a soaking tub and dual sink vanity. Also located upstairs are the three additional bedrooms, all of great size with spacious closets and a full bathroom. Need more space? The partially finished lower level provides nearly an additional 1000 square feet of livable space with a family room/rec area! Step outside to enjoy all that your yard has to offer starting with the fenced in-ground pool! With depths from 3ft to 8ft, it features a new liner, safety cover and LED lights installed by Romans Pools. Theres fun for all in this backyard with the dedicated play area, garden beds and fire pit. If the outdoor activities aren't enough, topping off the notables of this home is the beautiful wrap around porch! This Home truly has it all and is in the perfect Livingston County location with easy accessibility to freeways, shops, restaurants, schools, parks and more!

    Zillow last checked:

    Listing updated:

    Listed by:

    Patricia Lotz 734-637-3668,

    Real Estate One-Brighton,

    Christopher Lotz 734-474-8713,

    Real Estate One-Brighton

    Bought with:

    Tiffany Huff, 6501397207

    Preview Properties PC

    Source: Realcomp II,MLS#: 20240060738MLS Logo

    Facts & features

    Interior

    Bedrooms & bathrooms
    • Bedrooms: 4
    • Bathrooms: 3
    • Full bathrooms: 2
    • 1/2 bathrooms: 1
    Heating
    • Forced Air, Natural Gas
    Cooling
    • Central Air
    Appliances
    • Included: Built In Gas Range, Dishwasher, Dryer, Free Standing Refrigerator, Humidifier, Microwave, Washer, Water Softener Rented
    • Laundry: Laundry Room
    Features
    • High Speed Internet, Programmable Thermostat, Spa Hottub
    • Basement: Partially Finished
    • Has fireplace: Yes
    • Fireplace features: Basement, Double Sided, Gas, Living Room, Wood Burning
    Interior area
    • Total interior livable area: 3,483 sqft
    • Finished area above ground: 2,488
    • Finished area below ground: 995

    Property

    Parking
    • Total spaces: 2
    • Parking features: Two Car Garage, Attached, Direct Access, Electricityin Garage, Garage Door Opener
    • Attached garage spaces: 2
    Features
    • Levels: Two
    • Stories: 2
    • Entry location: GroundLevel
    • Patio & porch: Covered, Deck, Patio, Porch
    • Exterior features: Chimney Caps, Lighting
    • Pool features: In Ground
    • Fencing: Fenced
    Lot
    • Size: 1 Acres
    • Dimensions: 164.00 x 275.00 x 162.00 x 275.00
    • Features: Level, Sprinklers
    Details
    • Parcel number: 1022101002
    • Special conditions: Short Sale No,Standard

    Construction

    Type & style
    • Home type: SingleFamily
    • Architectural style: Colonial
    • Property subtype: Single Family Residence
    Materials
    • Other, Stone
    • Foundation: Basement, Poured, Sump Pump
    • Roof: Asphalt
    Condition
    • Site Condo
    • New construction: No
    • Year built: 1999
    • Major remodel year: 2024
    Details
    • Warranty included: Yes

    Utilities & green energy

    • Electric: Utility Smart Meter
    • Sewer: Septic Tank
    • Water: Well
    • Utilities for property: Cable Available

    Community & HOA

    Community
    • Subdivision: BLACK EAGLE VALLEY
    HOA
    • Has HOA: Yes
    • Services included: Insurance, Snow Removal
    • HOA fee: $84 monthly
    • HOA phone: 866-788-5130
    Location
    • Region: Howell

    Financial & listing details

    • Price per square foot: $144/sqft
    • Tax assessed value: $147,151
    • Annual tax amount: $3,309
    • Date on market: 8/22/2024
    • Cumulative days on market: 10 days
    • Listing agreement: Exclusive Right To Sell
    • Listing terms: Cash,Conventional
    • Exclusions: Exclusion(s) Do Not Exist

    Price history

    DateEventPrice
    10/11/2024Sold$500,000+6.4%$144/sqft
    Source: Realcomp II #20240060738 Report a problem
    8/31/2024Pending sale$469,900$135/sqft
    Source: Realcomp II #20240060738 Report a problem
    8/22/2024Listed for sale$469,900+161.2%$135/sqft
    Source: Realcomp II #20240060738 Report a problem
    6/2/2011Sold$179,900-41%$52/sqft
    Source: Public Record Report a problem
    12/16/2010Sold$304,659+474.8%$87/sqft
    Source: Public Record Report a problem
    9/24/1999Sold$53,000$15/sqft
    Source: Public Record Report a problem

    Public tax history

    YearProperty taxesTax assessment
    2025-- $230,500 +7%
    2024-- $215,500 +1.6%
    2023-- $212,200 +11.6%
    2022-- $190,200 +7.3%
    2021-- $177,300 +0.1%
    2020-- $177,100 +6.2%
    2019$3,000 +225.5%$166,800 +12.2%
    2018$922 $148,600 -1.9%
    2017-- $151,500 +6.4%
    2016-- $142,400 +13.2%
    2014-- $125,800 +7.2%
    2012$4,894 $117,400 -1.9%
    2011-- $119,700 -4.3%
    2010-- $125,100 -14.3%
    2009-- $146,000 -12.5%
    2008-- $166,900
    2007$1,906 +12.6%--
    2006$1,693 +30.4%$160,600 -0.4%
    2005$1,298 -11.7%$161,200 +10%
    2003$1,470 $146,600 +8.8%
    2002-- $134,800 +20.6%
    2001$1,490 +435.2%$111,747 +794%
    2000$278 $12,500
    Find assessor info on the county website

    Neighborhood: 48843

    Nearby schools

    GreatSchools rating
    Get a cash offer in 3 minutes
    Find out how much your home could sell for in as little as 3 minutes with a no-obligation cash offer.
    Estimated market value
    $528,000
    Get a cash offer in 3 minutes
    Find out how much your home could sell for in as little as 3 minutes with a no-obligation cash offer.
    Estimated market value
    $528,000