Skip main navigation
Sold for $1,540,000
  • Listing Provided by: Sunshine Properties RealEstate
    Bought with: International Home Realty
    $1,540,000

    3563 Canonita Dr, Fallbrook, CA 92028

    4beds
    1,963sqft
    Single Family Residence
    Built in 1973
    5 Acres Lot
    $1,535,300 Zestimate®
    $785/sqft
    $4,664 Estimated rent

    Home value

    $1,535,300

    $1.40M - $1.67M

    $4,664/mo

    Zestimate® history
    Loading
    Loading...

    Owner options

    List your home for rent

    $4,664/mo

    Rent Zestimate®

    Find your next renter with Zillow Rental Manager. Plus, with online applications, you can quickly screen prospective tenants – for free.

    Learn more

    $4,664/mo

    Rent Zestimate®

    Refinance and save

    $9,821/mo

    Est. payment

    Refinancing to a lower rate could help reduce your monthly payments and save thousands over the life of the loan.

    See today's rates

    $9,821/mo

    Est. payment

    Explore your selling options

    Work with a Zillow partner agent

    Leverage their expertise and Zillow's premium Showcase listings to get your home seen by more buyers.

    Get started

    List with your own agent

    Get your home in front of millions of buyers by listing it on Zillow.

    Learn how to do it

    Sell it yourself

    Take full control of how buyers see your home on Zillow by listing For Sale by Owner (FSBO).

    List your home

    What's special

    Double gated entranceLush vineyardCozy beehive fireplaceModern amenitiesPrivate sitting areaCustom cabinetryRustic elegance
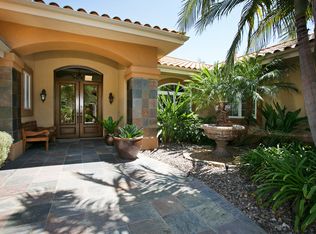
    Experience ultimate country living in this unique opportunity to own your dream home set against the backdrop of your very own lush vineyard. This split-level custom adobe - built home combines rustic elegance with modern amenities designed for indoor/outdoor living. A stunning grand ornamental iron double door greats you and starts your captivating experience. You will find yourself awed by the 100-year-old reclaimed barn wood siding floors. The entry level offers an open floor plan with formal living room featuring a cozy beehive fireplace and high vaulted wood ceilings throughout. Culinary enthusiasts will love the well appointed kitchen featuring top of the line SS appliances including a sub-zero refrigerator, 6 burner Wolf stove custom cabinetry with abundant storage, Carrera marble counter tops and walk-in pantry. The primary bedroom en-suite sink boasts customize the shower, dual sink, and sleek cabinets. French doors leading to your private sitting area. A guest bedroom (currently being used as office). Hallway bathroom with soaking tub. Spacious family bonus room and outdoor 10x30 Trex Deck to enjoy spectacular sunsets and outdoor entertainment. A wood staircase leads you to 2 large guest bedrooms, both with covered patio, pool and spa access. A unique feature is the hidden wine room with beautiful iron door to store your favorite wine bottles. The (approx) 5 acre vineyard is irrigated by efficient drip irrigation. Organic Merlot and Cabernet Sauvignon are the varieties of the grapes. Outdoor features included pool/spa, lush landscaping, a captivating water fountain cascading over a Koi Pond. Double gated entrance and huge driveway allows for convenient access. Detached 3 car garage and carport. Cute barn and corral. Solar system and EV charging stations provide both practicality and sustainability. This home has been extensively remodeled, is the epitome of country living with tons of character. A perfect setting for small weddings and gatherings.

    Zillow last checked:

    Listing updated:

    Listing Provided by:

    Sergio Garcia DRE #01418002 sergiog@sunshineprops.net,

    Sunshine Properties RealEstate

    Bought with:

    Ning Li, DRE #02098905

    International Home Realty

    Source: CRMLS,MLS#: NDP2408932MLS LogoOriginating MLS: California Regional MLS (North San Diego County & Pacific Southwest AORs)

    Facts & features

    Interior

    Bedrooms & bathrooms
    • Bedrooms: 4
    • Bathrooms: 3
    • Full bathrooms: 3
    • Main level bathrooms: 2
    • Main level bedrooms: 2
    Primary bedroom
    • Features: Main Level Primary
    Primary bedroom
    • Features: Primary Suite
    Bedroom
    • Features: Bedroom on Main Level
    Bathroom
    • Features: Remodeled, Soaking Tub
    Kitchen
    • Features: Kitchen/Family Room Combo, Walk-In Pantry
    Heating
    • Forced Air
    Cooling
    • None
    Appliances
    • Included: Gas Range, Microwave, Propane Range, Propane Water Heater, Refrigerator
    • Laundry: Laundry Room
    Features
    • Breakfast Bar, Ceiling Fan(s), High Ceilings, Open Floorplan, Pantry, Storage, Wired for Sound, Bedroom on Main Level, Main Level Primary, Primary Suite, Walk-In Pantry, Workshop
    • Flooring: Wood
    • Doors: Double Door Entry
    • Windows: Screens, Tinted Windows
    • Has fireplace: Yes
    • Fireplace features: Decorative, Living Room, Masonry
    • Common walls with other units/homes: No Common Walls
    Interior area
    • Total interior livable area: 1,963 sqft

    Property

    Parking
    • Total spaces: 3
    • Parking features: Asphalt, Covered, Carport, Door-Multi, Driveway, Garage, Golf Cart Garage, Guest, Off Site, Oversized, Paved, RV Potential, RV Access/Parking
    • Garage spaces: 3
    • Has carport: Yes
    Features
    • Levels: Multi/Split
    • Entry location: Front door
    • Patio & porch: Rear Porch
    • Exterior features: Barbecue, Kennel, Koi Pond
    • Has private pool: Yes
    • Pool features: In Ground
    • Fencing: Chain Link,Excellent Condition,Goat Type,Livestock
    • Has view: Yes
    • View description: City Lights, Mountain(s), Vineyard
    Lot
    • Size: 5 Acres
    • Features: Agricultural, Back Yard, Garden, Gentle Sloping, Horse Property, Sprinklers In Rear, Sprinklers In Front, Lawn, Level, Paved, Ranch, Sprinkler System, Yard
    Details
    • Additional structures: Barn(s), Outbuilding, Corral(s), Stable(s)
    • Parcel number: 1071610100
    • Zoning: A70
    • Special conditions: Standard
    • Horses can be raised: Yes

    Construction

    Type & style
    • Home type: SingleFamily
    • Architectural style: Custom
    • Property subtype: Single Family Residence
    Materials
    • Adobe
    • Foundation: See Remarks
    • Roof: Spanish Tile
    Condition
    • Updated/Remodeled
    • Year built: 1973

    Utilities & green energy

    • Utilities for property: Cable Available, Electricity Connected

    Community & neighborhood

    Security
    • Security features: Fire Detection System, Security Gate, Smoke Detector(s)
    Community
    • Community features: Storm Drain(s)
    Location
    • Region: Fallbrook

    Other

    Other facts
    • Listing terms: Cash,Conventional,1031 Exchange,FHA 203(b),FHA,VA Loan
    • Road surface type: Paved

    Price history

    DateEventPrice
    2/28/2025Sold$1,540,000-9.2%$785/sqft
    Source: CRMLS #NDP2408932 Report a problem
    1/30/2025Pending sale$1,695,500$864/sqft
    Source: CRMLS #NDP2408932 Report a problem
    1/28/2025Listed for sale$1,695,500+157.3%$864/sqft
    Source: CRMLS #NDP2408932 Report a problem
    4/28/2016Sold$659,000$336/sqft
    Source: Public Record Report a problem
    3/30/2016Pending sale$659,000$336/sqft
    Source: Coldwell Banker Village Properties #160007473 Report a problem
    2/12/2016Listed for sale$659,000$336/sqft
    Source: Coldwell Banker Village Properties #160007473 Report a problem

    Public tax history

    YearProperty taxesTax assessment
    2025$12,536 +1.1%$780,114 +2%
    2024$12,402 +2.1%$764,818 +2%
    2023$12,144 0%$749,823 +2%
    2022$12,147 -17.2%$735,122 +2%
    2021$14,673 +23.4%$720,709 +1%
    2020$11,892 +58.9%$713,320 +2%
    2019$7,484 -35.6%$699,334 +2%
    2018$11,618 +57.2%$685,623 +2%
    2017$7,393 +296.9%$672,180 +310.1%
    2016$1,862 +1.5%$163,893 +1.5%
    2015$1,834 +1.8%$161,432 +2%
    2014$1,802 $158,271 +0.5%
    2013-- $157,557 +2%
    2012-- $154,469 +2%
    2011-- $151,441 +0.8%
    2010-- $150,310 -0.2%
    2009-- $150,668 +2%
    2008-- $147,714 +2%
    2007-- $144,819 +2%
    2006-- $141,981 +2%
    2005-- $139,198 +2%
    2004-- $136,470 +1.9%
    2003-- $133,970 +2%
    2002-- $131,345 +2%
    2001-- $128,771

    Find assessor info on the county website

    Neighborhood: 92028

    Nearby schools

    GreatSchools rating
    Get a cash offer in 3 minutes
    Find out how much your home could sell for in as little as 3 minutes with a no-obligation cash offer.
    Estimated market value
    $1,535,300
    Get a cash offer in 3 minutes
    Find out how much your home could sell for in as little as 3 minutes with a no-obligation cash offer.
    Estimated market value
    $1,535,300