Rare opportunity to own a spacious 5-bedroom single-story home situated on a full acre, complete with an impressive 1,800 sq. ft. outbuilding offering endless possibilities for hobby, business, storage, or recreational use. Originally designed as a 3-bedroom residence, the home was thoughtfully expanded to include a private 2-bedroom guest suite, currently utilized as a home gym. The versatile outbuilding features four overhead doors, including two with RV-height clearance, and is equipped with electricity, heating, an air compressor system, and numerous additional amenities. The list price reflects unfinished exterior improvements, including paint and landscaping, allowing the next owner to add their own personal touches. Sprinkler and drip irrigation systems are already installed and ready for lawns, gardens, and landscaping enhancements. Offers are subject to court approval.
Active
$650,000
3563 Daniel Paul Ct, Reno, NV 89508
5beds
2,177sqft
Single Family Residence
Built in 1997
1 Acres Lot
$645,300 Zestimate®
$299/sqft
$-- HOA
What's special
Home gym
- 17 days
- 1,085
- 67
Zillow last checked:
Listing updated:
Listed by:
Lin Lansdon B.27909 775-720-0720,
Real Estate of Reno Sparks
Source: NNRMLS,MLS#: 260011556
Facts & features
Interior
Bedrooms & bathrooms
- Bedrooms: 5
- Bathrooms: 3
- Full bathrooms: 3
Heating
- Forced Air, Pellet Stove, Propane
Cooling
- Central Air, Wall/Window Unit(s)
Appliances
- Included: Dishwasher, Disposal, None
- Laundry: In Unit, Laundry Room
Features
- Breakfast Bar, Ceiling Fan(s), Entrance Foyer, High Ceilings, No Interior Steps, Master Downstairs, Vaulted Ceiling(s), Walk-In Closet(s)
- Flooring: Carpet, Ceramic Tile, Laminate, Vinyl
- Windows: Double Pane Windows, Window Coverings
- Number of fireplaces: 1
- Fireplace features: Pellet Stove
- Common walls with other units/homes: No Common Walls
Interior area
- Total structure area: 2,177
- Total interior livable area: 2,177 sqft
Property
Parking
- Total spaces: 10
- Parking features: Additional Parking, Attached, Detached, Garage, Garage Door Opener, Heated Garage, Parking Pad, RV Access/Parking, RV Garage
- Attached garage spaces: 10
Features
- Levels: One
- Stories: 1
- Patio & porch: Covered, Patio
- Exterior features: Fire Pit
- Spa features: None
- Fencing: Full
Lot
- Size: 1 Acres
- Features: Cul-De-Sac, Level, Sprinklers In Front, Sprinklers In Rear
Details
- Additional structures: Outbuilding, Storage, Workshop
- Parcel number: 08755022
- Zoning: MDS
- Special conditions: Court Approval,Other
- Horses can be raised: Yes
Construction
Type & style
- Home type: SingleFamily
- Property subtype: Single Family Residence
Materials
- Foundation: Crawl Space
- Roof: Composition,Pitched
Condition
- New construction: No
- Year built: 1997
Utilities & green energy
- Sewer: Septic Tank
- Water: Public
- Utilities for property: Cable Connected, Electricity Connected, Internet Connected, Phone Connected, Water Connected, Cellular Coverage
Community & HOA
Community
- Security: Keyless Entry, Smoke Detector(s)
HOA
- Has HOA: No
Location
- Region: Reno
Financial & listing details
- Price per square foot: $299/sqft
- Annual tax amount: $2,675
- Date on market: 9/5/2026
- Cumulative days on market: 17 days
- Listing terms: Cash,Conventional
Estimated market value
$645,300
$613,000 - $678,000
$3,092/mo
Price history
| Date | Event | Price |
|---|---|---|
| 9/5/2026 | Listed for sale | $650,000$299/sqft |
Source:  NNRMLS #260011556 Report a problem NNRMLS #260011556 Report a problem | ||
Public tax history
Tax history is unavailable.
Monthly payment
Est. payment
Payment breakdown
Explore the cost of this home by adjusting the details. Changes won't be saved.Climate risks
Neighborhood: Cold Springs
Nearby schools
Schools provided by the listing agent
- Elementary: Gomes
- Middle: Cold Springs
- High: North Valleys
Source: NNRMLS. This data may not be complete. We recommend contacting the local school district to confirm school assignments for this home.
Similar homes
- $625,0003 bd3 ba1.7k sqft11300 Wagon Ho Ln, Reno, NV 89508Active
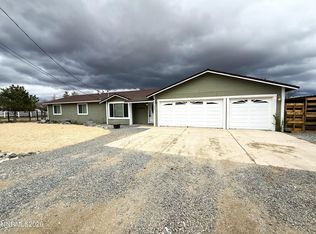
 MLS ID #260010313, Cindy Fite, Ferrari-Lund R.E. Sparks. NNRMLS
 - $600,0004 bd3 ba2.9k sqft3972 Kettle Rock Dr, Reno, NV 89508Active
 MLS ID #260009491, Skye Taylor, RE/MAX Gold. NNRMLS
 - $--3 bd2 ba1.5k sqft17519 Northridge Ave, Reno, NV 89508Auction
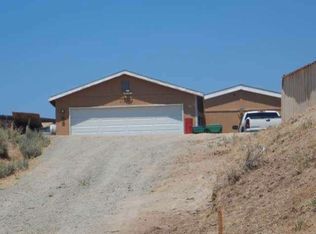 ServiceLink Auction
 - $575,0003 bd2 ba1.6k sqft10705 Santa Fe Rd, Reno, NV 89508Active
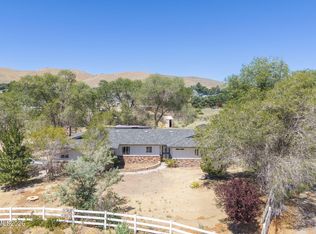 MLS ID #260004064, Shauna Ganes, Chase International-Damonte. NNRMLS
 - $514,9006 bd3 ba2.2k sqft18263 Morning Breeze Dr, Reno, NV 89508ActiveMLS ID #260011047, Regina Lockwood, Ferrari-Lund Real Estate Reno. NNRMLS
- $475,0003 bd3 ba1.7k sqft3300 White Lake Pkwy, Reno, NV 89508ActiveMLS ID #260005513, Linda Church, Alder Properties. NNRMLS
- $599,0003 bd2 ba2k sqft10810 Chesapeake Dr, Reno, NV 89506ActiveMLS ID #260011987, Sam Stout, LPT Realty, LLC. NNRMLS
- $640,0003 bd2 ba1.8k sqft690 Matterhorn Blvd, Reno, NV 89506ActiveMLS ID #260011510, Erica Evans-Howey, Coldwell Banker Select Fernley. NNRMLS
- $465,0003 bd2 ba1.6k sqft17533 Javalina Ct, Reno, NV 89508ActiveMLS ID #260011124, Richard Berman, Dickson Realty - Damonte Ranch. NNRMLS
- $699,9993 bd3 ba1.6k sqft110 Quarterhorse Cir, Reno, NV 89508ActiveMLS ID #260005089, Marcia Rambaud, Realty One Group Eminence. NNRMLS
- $750,0004 bd3 ba2.2k sqft270 Shetland Cir, Reno, NV 89508ActiveMLS ID #260008790, Rena Abrott, Realty One Group Eminence. NNRMLS
- $718,0003 bd2 ba2.2k sqft60 Horseshoe Cir, Reno, NV 89508ActiveMLS ID #260010628, Amber Esposito, RE/MAX Professionals-Fernley. NNRMLS
- $469,9003 bd2 ba1.4k sqft18360 Whitebark Ct, Reno, NV 89508ActiveMLS ID #260007667, Michael Lycans, Coldwell Banker Select Reno. NNRMLS
- $514,9004 bd3 ba2.4k sqft9950 Moondust Ct, Reno, NV 89506ActiveMLS ID #260011347, Liliana Loera, Legado Real Estate. NNRMLS
- $399,0003 bd2 ba1.2k sqft4025 Grouse Way, Reno, NV 89508ActiveMLS ID #260011507, James Nava, Keller Williams Group One Inc.. NNRMLS
- $670,0005 bd3 ba2.7k sqft1675 Jewel Ridge Ct, Reno, NV 89506ActiveMLS ID #260007421, Kevin Caple, Coldwell Banker Select Reno. NNRMLS
- $475,5003 bd2 ba1.3k sqft10600 Aldebaran Dr, Reno, NV 89508ActiveMLS ID #260007430, Beatrice Lefanto, RE/MAX Gold. NNRMLS
- $399,0003 bd2 ba1.6k sqft17880 Blackbird Dr, Reno, NV 89508ActiveMLS ID #260010346, Allison Arevalo, Real Broker LLC. NNRMLS
- $474,9003 bd2 ba1.3k sqft13005 N Red Rock Rd, Reno, NV 89508ActiveMLS ID #260008340, Sean Burke, RE/MAX Professionals-Reno. NNRMLS
- $535,0004 bd3 ba2.2k sqft9045 Andraste Way, Reno, NV 89506ActiveMLS ID #260010323, Khalil Amodu, Dickson Realty - Damonte Ranch. NNRMLS
