Skip main navigation
Closed
  • Price Unknown

    3563 E Linwood Drive, Springfield, MO 65809

    5beds
    2,709sqft
    Single Family Residence
    Built in 1965
    1.01 Acres Lot
    $429,700 Zestimate®
    $--/sqft
    $2,826 Estimated rent

    Home value

    $429,700

    $391,000 - $473,000

    $2,826/mo

    Zestimate® history
    Loading
    Loading...

    Owner options

    List your home for rent

    $2,826/mo

    Rent Zestimate®

    Find your next renter with Zillow Rental Manager. Plus, with online applications, you can quickly screen prospective tenants – for free.

    Learn more

    $2,826/mo

    Rent Zestimate®

    Refinance and save

    Refinancing to a lower rate could help reduce your monthly payments and save thousands over the life of the loan.

    See today's rates

    Explore your selling options

    Work with a Zillow partner agent

    Leverage their expertise and Zillow's premium Showcase listings to get your home seen by more buyers.

    Get started

    List with your own agent

    Get your home in front of millions of buyers by listing it on Zillow.

    Learn how to do it

    Sell it yourself

    Take full control of how buyers see your home on Zillow by listing For Sale by Owner (FSBO).

    List your home

    What's special

    Formal diningPlenty of roomEat in kitchenPrivate bathBay windowsExpansive deck
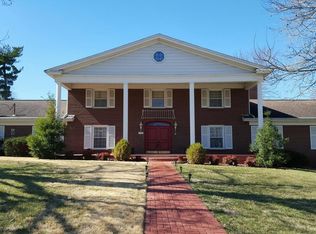
    Looking for a project to turn into your dream home? Look no further! This rare 5 bedroom, 3 bath home in a popular southeast location is on ONE ACRE in the city! The eat in kitchen features bay windows with lots of light. The formal dining, den and living area are all spacious with plenty of room. You will love the 4 wood burning fireplaces and mahogany trim throughout the home. The primary bedroom is on the main floor and a second bedroom is on the opposite side of the master and has a private bath and entrance. The formal living area boasts 3 french doors that open up to an expansive deck overlooking a beautiful park like setting with a gazebo. The walkout basement is unfinished and ready for you to make it your own. It's already plumbed for a fourth bathroom!With some TLC, this home can become your perfect oasis. This one is worth the investment! Fantastic location close to Costco and Sams Club, Harter House, restaurants and 65 Hwy.

    Zillow last checked:

    Listing updated:

    Listed by:

    Julia Epps 417-350-4453,

    Murney Associates - Primrose

    Bought with:

    Gayle Wilson

    Realty ONE Group Grand

    Source: SOMOMLS as distributed by MLS GRID,MLS#: 60263113MLS Logo

    Facts & features

    Interior

    Bedrooms & bathrooms
    • Bedrooms: 5
    • Bathrooms: 3
    • Full bathrooms: 3
    Heating
    • Forced Air, Natural Gas
    Cooling
    • Central Air
    Appliances
    • Laundry: W/D Hookup
    Features
    • Flooring: Carpet, Hardwood, Tile
    • Windows: Single Pane
    • Basement: Concrete,Unfinished,Full
    • Attic: Pull Down Stairs
    • Has fireplace: Yes
    • Fireplace features: Two or More, Wood Burning
    Interior area
    • Total structure area: 4,228
    • Total interior livable area: 2,709 sqft
    • Finished area above ground: 2,709
    • Finished area below ground: 0

    Property

    Parking
    • Total spaces: 2
    • Parking features: Driveway, Paved
    • Attached garage spaces: 2
    • Has uncovered spaces: Yes
    Features
    • Levels: One and One Half
    • Stories: 1
    • Patio & porch: Deck, Rear Porch
    • Fencing: Picket,Wood
    Lot
    • Size: 1.01 Acres
    Details
    • Additional structures: Gazebo
    • Parcel number: 881227308020

    Construction

    Type & style
    • Home type: SingleFamily
    • Architectural style: Traditional
    • Property subtype: Single Family Residence
    Materials
    • Wood Siding
    • Foundation: Poured Concrete
    • Roof: Composition
    Condition
    • Year built: 1965

    Utilities & green energy

    • Sewer: Public Sewer
    • Water: Public
    Green energy
    • Energy efficient items: High Efficiency - 90%+

    Community & neighborhood

    Location
    • Region: Springfield
    • Subdivision: Eastwood Hills

    Other

    Other facts
    • Listing terms: Cash,Conventional
    • Road surface type: Concrete

    Price history

    DateEventPrice
    4/5/2024Sold--
    Source: SOMOMLS as distributed by MLS GRID #60263113 Report a problem
    3/14/2024Pending sale$295,000$109/sqft
    Source: SOMOMLS as distributed by MLS GRID #60263113 Report a problem
    3/12/2024Listed for sale$295,000$109/sqft
    Source: SOMOMLS as distributed by MLS GRID #60263113 Report a problem

    Public tax history

    YearProperty taxesTax assessment
    2025$2,896 +0%$61,120 +13.2%
    2024$2,896 +0.6%$53,980
    2023$2,880 +14.6%$53,980 +17.3%
    2022$2,512 +0%$46,000
    2021$2,512 +2.6%$46,000 +7.3%
    2020$2,449 +14.6%$42,880 +11.3%
    2018$2,137 +4.6%$38,530 +3.3%
    2017$2,044 $37,300
    2016$2,044 $37,300
    2015$2,044 +0.9%$37,300 +3.8%
    2014$2,026 $35,950 -0.5%
    2012-- $36,120
    2011-- $36,120 -1.1%
    2010-- $36,540 +4.4%
    2006$1,578 $35,000
    2005$1,578 +3.4%$35,000 +3.8%
    2004$1,526 +0.4%$33,720
    2003$1,520 +1.5%$33,720
    2002$1,498 -5.7%$33,720
    2001$1,589 $33,720

    Find assessor info on the county website

    Neighborhood: 65809

    Nearby schools

    GreatSchools rating
    Schools provided by the listing agent
    • Elementary: SGF-Wilder
    • Middle: SGF-Pershing
    • High: SGF-Glendale

    Source: SOMOMLS as distributed by MLS GRID. This data may not be complete. We recommend contacting the local school district to confirm school assignments for this home.

    Sell for more on Zillow
    Get a Zillow Showcase℠ listing at no additional cost and you could sell for .
    $429,700
    2% more
    +$8,594
    With Zillow Showcase(estimated)
    $438,294