Skip main navigation
Sold for $346,000
  • $346,000

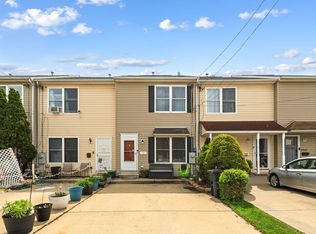
    3563 E Thompson St, Philadelphia, PA 19134

    3beds
    1,280sqft
    Townhouse
    Built in 2004
    2,682 Square Feet Lot
    $348,200 Zestimate®
    $270/sqft
    $2,098 Estimated rent

    Home value

    $348,200

    $324,000 - $376,000

    $2,098/mo

    Zestimate® history
    Loading
    Loading...

    Owner options

    List your home for rent

    $2,098/mo

    Rent Zestimate®

    Find your next renter with Zillow Rental Manager. Plus, with online applications, you can quickly screen prospective tenants – for free.

    Learn more

    $2,098/mo

    Rent Zestimate®

    Refinance and save

    $2,092/mo

    Est. payment

    Refinancing to a lower rate could help reduce your monthly payments and save thousands over the life of the loan.

    See today's rates

    $2,092/mo

    Est. payment

    Explore your selling options

    Work with a Zillow partner agent

    Leverage their expertise and Zillow's premium Showcase listings to get your home seen by more buyers.

    Get started

    List with your own agent

    Get your home in front of millions of buyers by listing it on Zillow.

    Learn how to do it

    Sell it yourself

    Take full control of how buyers see your home on Zillow by listing For Sale by Owner (FSBO).

    List your home

    What's special

    Durable finishesSunlit family roomExpansive countersModern designEnergy-efficient windowsTankless water heaterOpen-concept layout
    Back on the market due to circumstances unrelated to the home itself. This beautifully maintained home offers the rare combination of newer construction (built in 2004) and thoughtful, high-quality upgrades completed over the last decade. This is not a flip — the owners have taken exceptional pride in the property, systematically replacing and improving every major system and finish with long-term ownership in mind. The home features high-efficiency mechanical systems throughout, a tankless water heater, and an integrated sprinkler system, offering modern convenience and peace of mind. With 2.5 bathrooms, including a gorgeous primary suite, the layout is both functional and refined. From the moment you enter, the level of craftsmanship and care is evident. There is no builder-grade feel, with elevated materials, refined details, and a cohesive design that feels custom throughout. Every space is finished, functional, and designed for comfortable everyday living. The property is truly turn-key and move-in ready, ideal for buyers seeking a home that has been meticulously maintained and continually improved rather than cosmetically updated. Homes of this quality, condition, and construction era are increasingly hard to find. Showings are available immediately — serious buyers are encouraged to schedule promptly.

    Zillow last checked:

    Listing updated:

    Listed by:

    natalie perry 267-201-7080,

    Keller Williams Main Line

    Bought with:

    Rachel Shaw, RS338589

    Elfant Wissahickon Realtors

    Source: Bright MLS,MLS#: PAPH2501392MLS Logo

    Facts & features

    Interior

    Bedrooms & bathrooms
    • Bedrooms: 3
    • Bathrooms: 3
    • Full bathrooms: 2
    • 1/2 bathrooms: 1
    • Main level bathrooms: 1
    Basement
    • Area: 0
    Heating
    • Forced Air, Natural Gas
    Cooling
    • Central Air, Natural Gas
    Appliances
    • Included: Dryer, Microwave, Oven/Range - Gas, Washer, Tankless Water Heater, Disposal
    • Laundry: Upper Level
    Features
    • Attic
    • Flooring: Laminate
    • Windows: Energy Efficient
    • Has basement: No
    • Number of fireplaces: 1
    • Fireplace features: Gas/Propane
    Interior area
    • Total structure area: 1,280
    • Total interior livable area: 1,280 sqft
    • Finished area above ground: 1,280
    • Finished area below ground: 0

    Property

    Parking
    • Total spaces: 2
    • Parking features: Concrete, Driveway
    • Uncovered spaces: 2
    Accessibility
    • Accessibility features: None
    Features
    • Levels: Two
    • Stories: 2
    • Patio & porch: Patio
    • Pool features: None
    • Fencing: Vinyl
    Lot
    • Size: 2,682 sqft
    • Dimensions: 28.00 x 96.00
    • Features: Landscaped, Rear Yard
    Details
    • Additional structures: Above Grade, Below Grade
    • Parcel number: 451237950
    • Zoning: I2
    • Special conditions: Standard

    Construction

    Type & style
    • Home type: Townhouse
    • Architectural style: Straight Thru
    • Property subtype: Townhouse
    Materials
    • Frame
    • Foundation: Crawl Space
    Condition
    • Excellent
    • New construction: No
    • Year built: 2004

    Utilities & green energy

    • Electric: 200+ Amp Service
    • Sewer: Public Sewer
    • Water: Public
    • Utilities for property: Natural Gas Available
    Green energy
    • Energy efficient items: HVAC

    Community & neighborhood

    Location
    • Region: Philadelphia
    • Subdivision: Port Richmond
    • Municipality: PHILADELPHIA

    Other

    Other facts
    • Listing agreement: Exclusive Right To Sell
    • Listing terms: Cash,Conventional,FHA,VA Loan
    • Ownership: Fee Simple

    Price history

    DateEventPrice
    2/18/2026Sold$346,000-5.2%$270/sqft
    Source: Bright MLS #PAPH2501392 Report a problem
    1/14/2026Contingent$365,000$285/sqft
    Source: Bright MLS #PAPH2501392 Report a problem
    12/18/2025Price change$365,000+4.3%$285/sqft
    Source: Bright MLS #PAPH2501392 Report a problem
    11/23/2025Pending sale$350,000$273/sqft
    Source: Bright MLS #PAPH2501392 Report a problem
    10/18/2025Price change$350,000-6.7%$273/sqft
    Source: Bright MLS #PAPH2501392 Report a problem
    10/2/2025Price change$375,000-2.6%$293/sqft
    Source: Bright MLS #PAPH2501392 Report a problem
    9/25/2025Listed for sale$385,000-2.5%$301/sqft
    Source: Bright MLS #PAPH2501392 Report a problem
    8/3/2025Contingent$395,000$309/sqft
    Source: Bright MLS #PAPH2501392 Report a problem
    7/12/2025Listed for sale$395,000+100.5%$309/sqft
    Source: Bright MLS #PAPH2501392 Report a problem
    6/15/2018Sold$197,000+40.8%$154/sqft
    Source: Public Record Report a problem
    6/24/2004Sold$139,900$109/sqft
    Source: Public Record Report a problem

    Public tax history

    YearProperty taxesTax assessment
    2025$3,708 -6.3%$264,900 -6.3%
    2024$3,959 $282,800
    2023$3,959 +26.5%$282,800
    2022$3,129 --
    2021$3,129 +7.8%--
    2018$2,903 +23.9%--
    2017$2,343 -21%--
    2016$2,965 --
    2015$2,965 --
    2014$2,965 +4.5%$211,800 +635.4%
    2012$2,838 $28,800
    2011-- $28,800
    2010-- $28,800
    2009-- $28,800
    2008-- $28,800
    2007-- $28,800
    2006-- $28,800
    2005-- $28,800
    2004-- $28,800

    Find assessor info on the county website

    Neighborhood: Richmond

    Nearby schools

    GreatSchools rating
    Schools provided by the listing agent
    • District: Philadelphia City

    Source: Bright MLS. This data may not be complete. We recommend contacting the local school district to confirm school assignments for this home.

    Get a cash offer in 3 minutes
    Find out how much your home could sell for in as little as 3 minutes with a no-obligation cash offer.
    Estimated market value
    $348,200
    Get a cash offer in 3 minutes
    Find out how much your home could sell for in as little as 3 minutes with a no-obligation cash offer.
    Estimated market value
    $348,200