Skip main navigation
Sold for $570,000
  • $570,000

    3563 El Verdado Ct, Naples, FL 34109

    2beds
    1,540sqft
    Single Family Residence, Residential
    Built in 1996
    5,227.2 Square Feet Lot
    $557,000 Zestimate®
    $370/sqft
    $2,585 Estimated rent

    Home value

    $557,000

    $496,000 - $624,000

    $2,585/mo

    Zestimate® history
    Loading
    Loading...

    Owner options

    List your home for rent

    $2,585/mo

    Rent Zestimate®

    Find your next renter with Zillow Rental Manager. Plus, with online applications, you can quickly screen prospective tenants – for free.

    Learn more

    $2,585/mo

    Rent Zestimate®

    Refinance and save

    $3,488/mo

    Est. payment

    Refinancing to a lower rate could help reduce your monthly payments and save thousands over the life of the loan.

    See today's rates

    $3,488/mo

    Est. payment

    Explore your selling options

    Work with a Zillow partner agent

    Leverage their expertise and Zillow's premium Showcase listings to get your home seen by more buyers.

    Get started

    List with your own agent

    Get your home in front of millions of buyers by listing it on Zillow.

    Learn how to do it

    Sell it yourself

    Take full control of how buyers see your home on Zillow by listing For Sale by Owner (FSBO).

    List your home

    What's special

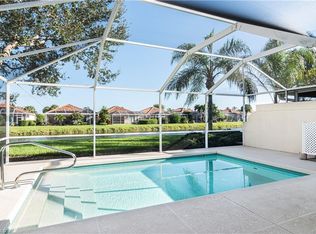
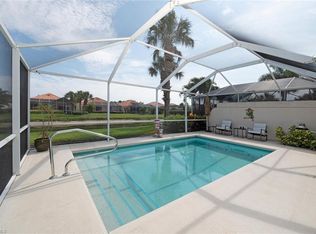
    Looking for a fully renovated, furnished home with stunning lake views? This beautifully upgraded attached villa in Village Walk showcases the sought-after Capri III floor plan, offering two bedrooms, a den, and two bathrooms in a thoughtfully designed split-bedroom layout. Completely renovated in 2021 with high-end finishes and custom upgrades, this home is move-in ready, featuring a new roof (2022), new HVAC system (2021), a newer hot water tank (2021), and LVT flooring throughout—no carpet! Step inside to an open-concept living space filled with natural light, enhanced by recessed lighting and upgraded floor trim. The gourmet kitchen, renovated in 2021, features white shaker-style cabinetry, quartz countertops, a tile backsplash, and a spacious breakfast counter. Stainless steel appliances (2021) include a built-in electric cooktop, wall oven, under-counter microwave, dishwasher, and a French door refrigerator with an ice maker. A built-in desk with its own window, along with another above the kitchen sink, fills the space with natural light and added convenience. The great room seamlessly connects to the dining area and opens to the lanai through multiple glass sliders, creating effortless indoor-outdoor living. The owner's suite is a private retreat with a spacious walk-in closet and an ensuite bathroom featuring a white dual sink vanity with quartz counters, an LED mirror, and a walk-in shower with multiple shower heads, a built-in bench, and a frameless glass enclosure. The guest wing offers a comfortable bedroom with a walk-in closet and built-ins, adjacent to a full bath with a shower-tub combination. A versatile den, currently set up as a cozy living space, could also serve as a home office or study. Designed for relaxation and entertaining, the lanai features a picture-screen enclosure (cage replacement in 2022), a covered seating area with a ceiling fan, and tranquil lake views. A private hot tub adds the perfect touch for ultimate relaxation. Impact glass throughout, an impact-rated garage door (both 2021), and an updated epoxy-finished two-car garage with built-in shelving and cabinets provide both security and functionality. The laundry room is equally well-appointed with white cabinetry, quartz countertops, a tile backsplash, a utility sink, a storage closet, and a washer and dryer. Village Walk of Naples is a resort-style, amenity-rich community offering three pools (including a heated lap pool), a fitness center, tennis, pickleball, and bocce courts, a full-service restaurant and bar, a hair salon, a post office, and miles of scenic walking and biking paths. With 24-hour guard-gated security and a vibrant social calendar, Village Walk offers an unparalleled lifestyle in North Naples. Zoned for A-rated schools and ideally located just minutes from world-class beaches, shopping, dining, and entertainment, this home offers the perfect blend of luxury, convenience, and community living. Schedule your private showing today!

    Zillow last checked:

    Listing updated:

    Listed by:

    Michelle Thomas 239-860-7176,

    Premier Sotheby's International Realty

    Bought with:

    Of Realtors 08-Naples Area Board

    Local Associations

    Source: Marco Multi List,MLS#: 2250697MLS Logo

    Facts & features

    Interior

    Bedrooms & bathrooms
    • Bedrooms: 2
    • Bathrooms: 2
    • Full bathrooms: 2
    Primary bedroom
    • Level: Main
    • Area: 169 Square Feet
    • Dimensions: 13 x 13
    Bedroom 2
    • Level: Main
    • Area: 168 Square Feet
    • Dimensions: 12 x 14
    Den
    • Level: Main
    • Area: 140 Square Feet
    • Dimensions: 14 x 10
    Dining room
    • Level: Main
    • Area: 140 Square Feet
    • Dimensions: 14 x 10
    Garage
    • Level: Main
    • Area: 400 Square Feet
    • Dimensions: 20 x 20
    Living room
    • Level: Main
    • Area: 121 Square Feet
    • Dimensions: 11 x 11
    Other
    • Level: Main
    • Area: 143 Square Feet
    • Dimensions: 13 x 11
    Heating
    • Electric, Central
    Cooling
    • Ceiling Fan(s), Central Air
    Appliances
    • Included: Oven, Cooktop, Dishwasher, Disposal, Dryer, Microwave, Refrigerator, Washer
    • Laundry: Sink, Inside
    Features
    • Eat-in Kitchen, Built-in Features, Custom Cabinets, Pantry, Walk-In Closet(s), Breakfast Bar, Double Vanity
    • Flooring: Vinyl, See Remarks
    • Doors: Impact Doors
    • Windows: Impact Windows, Sliding, Window Coverings
    • Has fireplace: No
    • Furnished: Yes
    Interior area
    • Total structure area: 2,122
    • Total interior livable area: 1,540 sqft

    Property

    Parking
    • Total spaces: 2
    • Parking features: Attached, Garage Door Opener, Guest, Private
    • Attached garage spaces: 2
    Features
    • Levels: One
    • Stories: 1
    • Patio & porch: Lanai
    • Pool features: Association
    • Has view: Yes
    • View description: Lake, Water
    • Has water view: Yes
    • Water view: Lake,Water
    • Waterfront features: Lake Front
    Lot
    • Size: 5,227 sqft
    • Dimensions: 38 x 138 x 38 x 142
    • Features: Mid Street Location
    Details
    • Parcel number: 80400007021

    Construction

    Type & style
    • Home type: SingleFamily
    • Architectural style: Ranch
    • Property subtype: Single Family Residence, Residential
    Materials
    • Block, Stucco
    • Roof: Tile
    Condition
    • Resale
    • Year built: 1996

    Utilities & green energy

    • Sewer: Sewer Central
    • Water: Public

    Community & neighborhood

    Security
    • Security features: Smoke Detector(s), Security Guard, Security Gate
    Location
    • Region: Naples
    • Subdivision: Village Walk

    HOA & financial

    HOA
    • Has HOA: Yes
    • HOA fee: $557 monthly
    • Amenities included: Bike Path, Bike Storage, Clubhouse, Dining, Exercise Room, Jogging Path, Pickleball, Pool, Tennis Court(s)

    Other

    Other facts
    • Listing terms: At Close,Buyer Obtain Mortgage,Cash

    Price history

    DateEventPrice
    7/8/2025Sold$570,000-5%$370/sqft
    Source: Marco Multi List #2250697 Report a problem
    5/22/2025Pending sale$599,900$390/sqft
    Source: Marco Multi List #2250697 Report a problem
    4/22/2025Price change$599,900-3.1%$390/sqft
    Source: SWFLMLS #225024929 Report a problem
    3/7/2025Listed for sale$619,000+144.8%$402/sqft
    Source: SWFLMLS #225024929 Report a problem
    6/22/2019Listing removed$2,000$1/sqft
    Source: Illustrated Properties Real Estate Inc. #219029658 Report a problem
    6/2/2019Price change$2,000-9.1%$1/sqft
    Source: Illustrated Properties Real Estate Inc. #219029658 Report a problem
    5/8/2019Sold$252,900-6.3%$164/sqft
    Source: Public Record Report a problem
    4/21/2019Listed for rent$2,200$1/sqft
    Source: Illustrated Properties Real Estate Inc. #219029658 Report a problem
    4/2/2019Pending sale$269,900$175/sqft
    Source: Illustrated Properties #219009179 Report a problem
    3/22/2019Price change$269,900-4.5%$175/sqft
    Source: Illustrated Properties #219009179 Report a problem
    2/20/2019Price change$282,500-4.2%$183/sqft
    Source: Illustrated Properties #219009179 Report a problem
    1/31/2019Listed for sale$295,000+123.7%$192/sqft
    Source: Illustrated Properties Real Estate Inc. #219009179 Report a problem
    3/15/1996Sold$131,900$86/sqft
    Source: Public Record Report a problem

    Public tax history

    YearProperty taxesTax assessment
    2025$4,120 +0%$450,106 +0.6%
    2024$4,120 +7.5%$447,493 +3%
    2023$3,830 +1.1%$434,459 +6.9%
    2022$3,789 +39.2%$406,443 +63%
    2021$2,722 +3.4%$249,333 +2.4%
    2020$2,632 +77.5%$243,526 +39.2%
    2019$1,483 +2.7%$175,008 +1.9%
    2018$1,444 -12.9%$171,745 +2.1%
    2017$1,658 +2%$168,213 +2.1%
    2016$1,626 +20.2%$164,753 +0.7%
    2015$1,353 -14.6%$163,608 +164.7%
    2014$1,583 +34.5%$61,810 +4%
    2013$1,178 +2.6%$59,411 +4.7%
    2012$1,148 +5.6%$56,738 +8.8%
    2011$1,087 +9.6%$52,158 +4.5%
    2010$992 +6.2%$49,902 +8.6%
    2009$934 $45,948 -68.6%
    2008$934 -31.1%$146,302 +3%
    2007$1,356 -2.6%$142,041 +2.5%
    2006$1,391 $138,577 +3%
    2005$1,391 +2.8%$134,541 +3%
    2004$1,353 -0.1%$130,622 +1.9%
    2003$1,354 +1.6%$128,186 +2.4%
    2002$1,332 -50%$125,182 +1.6%
    2001$2,665 +102.8%$123,211
    2000$1,314 --

    Find assessor info on the county website

    Neighborhood: 34109

    Nearby schools

    GreatSchools rating
    Get pre-qualified for a loan
    At Zillow Home Loans, we can pre-qualify you in as little as 5 minutes with no impact to your credit score.

    An equal housing lender. NMLS #10287.

    Sell for more on Zillow
    Get a Zillow Showcase℠ listing at no additional cost and you could sell for .
    $557,000
    2% more
    +$11,140
    With Zillow Showcase(estimated)
    $568,140