Skip main navigation
Sold for $895,000
  • $895,000

    3563 N 153RD Lane, Goodyear, AZ 85395

    3beds
    2,538sqft
    Single Family Residence
    Built in 2016
    9,803 Square Feet Lot
    $891,000 Zestimate®
    $353/sqft
    $3,620 Estimated rent

    Home value

    $891,000

    $811,000 - $980,000

    $3,620/mo

    Zestimate® history
    Loading
    Loading...

    Owner options

    List your home for rent

    $3,620/mo

    Rent Zestimate®

    Find your next renter with Zillow Rental Manager. Plus, with online applications, you can quickly screen prospective tenants – for free.

    Learn more

    $3,620/mo

    Rent Zestimate®

    Refinance and save

    $6,735/mo

    Est. payment

    Refinancing to a lower rate could help reduce your monthly payments and save thousands over the life of the loan.

    See today's rates

    $6,735/mo

    Est. payment

    Explore your selling options

    Work with a Zillow partner agent

    Leverage their expertise and Zillow's premium Showcase listings to get your home seen by more buyers.

    Get started

    List with your own agent

    Get your home in front of millions of buyers by listing it on Zillow.

    Learn how to do it

    Sell it yourself

    Take full control of how buyers see your home on Zillow by listing For Sale by Owner (FSBO).

    List your home

    What's special

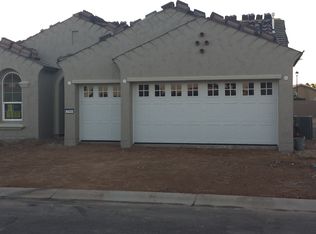
    If you've been searching for a contemporary home on the Eagles Nest side, you might not be aware of a unique street of homes near the clubhouse. Built between 2016 and 2018, the thirteen homes in Unit 1A rarely come up for sale. This home is exceptional! It is within walking distance to the Eagles Nest clubhouse, golf course, tennis, and bocce courts, and is situated at the end of a large, quiet cul-de-sac with easy access to both the main entrance and the exit onto Indian School Road. The home features a golf cart garage, three bedrooms, two complete en-suite bathrooms, a den, and a powder room. The home is tastefully decorated with quartz countertops, plank flooring, new carpeting (2024), and soft-colored walls and cabinets. The third bedroom may alternatively serve as an additional office space or hobby area. The interior enjoys ample natural light in the morning, creating a bright and inviting atmosphere. The kitchen boasts quartz countertops, a new Bosch dishwasher, cabinets with pull-outs, and a custom built in-wall extra pantry. The dining area is flanked by a large built-in cabinet providing an extra buffet space and storage. The sparkling pool, featuring a fountain, is surrounded by a beautifully landscaped yard with plenty of newly installed turf and three outdoor storage units, two of which are wired for electricity and overhead lights and could be used for a workshop. A new above-ground spa (2023) and a covered patio make the space very relaxing. A new pool pump was recently installed (2025). The current owners have added an air-conditioned garage, newly epoxied floor, state-of-the-art heating system (2025) along with new solar panels (2025), which have almost eliminated their power bills. Be sure to see the document section on the MLS listing. Both systems come with transferable warranties. Also note the whole-house built-in filtration system. The lovely lot is very private, and street traffic is rare. There is plenty of overflow parking nearby with a quiet exit out of the cul-de-sac wall opening to the parking lot adjacent to the home. Don't miss the chance to own this rarely offered PebbleCreek home!

    Zillow last checked:

    Listing updated:

    Listed by:

    Geri Johnson 360-789-9272,

    West USA Realty

    Bought with:

    Jerry Melchisedeck, SA685609000

    My Home Group Real Estate

    Source: ARMLS,MLS#: 6929731MLS Logo

    Facts & features

    Interior

    Bedrooms & bathrooms
    • Bedrooms: 3
    • Bathrooms: 3
    • Full bathrooms: 2
    • 1/2 bathrooms: 1
    Heating
    • Heat Pump, See Remarks
    Cooling
    • Central Air, See Remarks
    Appliances
    • Included: Dryer, Washer, Water Softener Owned, Refrigerator, Built-in Microwave, Dishwasher, Electric Cooktop, Built-In Electric Oven
    Features
    • High Speed Internet, Granite Counters, Double Vanity, See Remarks, Kitchen Island, Pantry
    • Flooring: Other, Carpet, Tile
    • Has basement: No
    • Has fireplace: No
    Interior area
    • Total structure area: 2,538
    • Total interior livable area: 2,538 sqft

    Property

    Parking
    • Total spaces: 4.5
    • Parking features: Garage Door Opener, Extended Length Garage, Golf Cart Garage
    • Garage spaces: 2.5
    • Uncovered spaces: 2
    Accessibility
    • Accessibility features: Bath Raised Toilet
    Features
    • Stories: 1
    • Patio & porch: Covered
    • Exterior features: Private Yard, Storage
    • Has private pool: Yes
    • Pool features: Variable Speed Pump, Solar Thermal Sys, Solar Pool Equipment, Outdoor Pool, Fenced
    • Has spa: Yes
    • Spa features: Above Ground, Heated, Private
    • Fencing: Block
    Lot
    • Size: 9,803 Square Feet
    • Features: Borders Common Area, East/West Exposure, Sprinklers In Rear, Sprinklers In Front, Desert Back, Desert Front, Cul-De-Sac, Synthetic Grass Back, Auto Timer H2O Front, Auto Timer H2O Back
    Details
    • Parcel number: 50173947
    • Special conditions: Age Restricted (See Remarks)

    Construction

    Type & style
    • Home type: SingleFamily
    • Architectural style: Santa Barbara/Tuscan
    • Property subtype: Single Family Residence
    Materials
    • Stucco, Painted, Block
    • Roof: Tile
    Condition
    • Year built: 2016
    Details
    • Builder name: Robson

    Utilities & green energy

    • Sewer: Public Sewer
    • Water: Pvt Water Company

    Community & HOA

    Community
    • Features: Pool, Golf, Pickleball, Gated, Community Spa Htd, Guarded Entry, Tennis Court(s), Biking/Walking Path, Fitness Center
    • Senior community: Yes
    • Subdivision: PEBBLECREEK PHASE 2 UNIT 1A
    HOA
    • Has HOA: Yes
    • Services included: Maintenance Grounds, Street Maint
    • HOA fee: $1,634 semi-annually
    • HOA name: PebbleCreek HOA
    • HOA phone: 480-895-4200
    Location
    • Region: Goodyear

    Financial & listing details

    • Price per square foot: $353/sqft
    • Tax assessed value: $605,200
    • Annual tax amount: $3,301
    • Date on market: 10/19/2025
    • Cumulative days on market: 2 days
    • Listing terms: Cash,Conventional,VA Loan
    • Ownership: Fee Simple

    Price history

    DateEventPrice
    11/10/2025Sold$895,000$353/sqft
    Source: ARMLS #6929731 Report a problem
    10/21/2025Pending sale$895,000$353/sqft
    Source: ARMLS #6929731 Report a problem
    10/19/2025Listed for sale$895,000+33.6%$353/sqft
    Source: ARMLS #6929731 Report a problem
    10/23/2019Sold$670,000-2.9%$264/sqft
    Source: ARMLS #5985352 Report a problem
    10/1/2019Pending sale$689,900$272/sqft
    Source: The Rodney Jackson Company #5985352 Report a problem
    10/1/2019Listed for sale$689,900+49.3%$272/sqft
    Source: The Rodney Jackson Company #5985352 Report a problem
    12/3/2015Sold$462,045$182/sqft
    Source: Public Record Report a problem

    Public tax history

    YearProperty taxesTax assessment
    2025$3,094 +3.7%$60,520 -6.6%
    2024$2,984 +3.8%$64,820 +111.3%
    2023$2,875 -6.2%$30,677 -44.2%
    2022$3,064 -1.7%$55,010 +3.5%
    2021$3,117 +3.3%$53,150 +13.9%
    2020$3,016 +0.9%$46,670 +1.8%
    2019$2,988 $45,850 +36.2%
    2018$2,988 +6%$33,670 +11.8%
    2017$2,818 +365.8%$30,120 +251%
    2016$605 $8,580
    Find assessor info on the county website

    Neighborhood: 85395

    Nearby schools

    GreatSchools rating
    Get a cash offer in 3 minutes
    Find out how much your home could sell for in as little as 3 minutes with a no-obligation cash offer.
    Estimated market value
    $891,000
    Get a cash offer in 3 minutes
    Find out how much your home could sell for in as little as 3 minutes with a no-obligation cash offer.
    Estimated market value
    $891,000