Skip main navigation
Closed
  • Price Unknown

    3563 N Del-Lu Drive, Springfield, MO 65803

    3beds
    1,845sqft
    Single Family Residence
    Built in 1996
    0.25 Acres Lot
    $206,100 Zestimate®
    $--/sqft
    $1,817 Estimated rent

    Home value

    $206,100

    $188,000 - $227,000

    $1,817/mo

    Zestimate® history
    Loading
    Loading...

    Owner options

    List your home for rent

    $1,817/mo

    Rent Zestimate®

    Find your next renter with Zillow Rental Manager. Plus, with online applications, you can quickly screen prospective tenants – for free.

    Learn more

    $1,817/mo

    Rent Zestimate®

    Refinance and save

    Refinancing to a lower rate could help reduce your monthly payments and save thousands over the life of the loan.

    See today's rates

    Explore your selling options

    Work with a Zillow partner agent

    Leverage their expertise and Zillow's premium Showcase listings to get your home seen by more buyers.

    Get started

    List with your own agent

    Get your home in front of millions of buyers by listing it on Zillow.

    Learn how to do it

    Sell it yourself

    Take full control of how buyers see your home on Zillow by listing For Sale by Owner (FSBO).

    List your home

    What's special

    Cozy fireplacePrimary suiteSpacious layoutJetted tubDouble vanitiesTons of cabinet spaceWalk-in closet
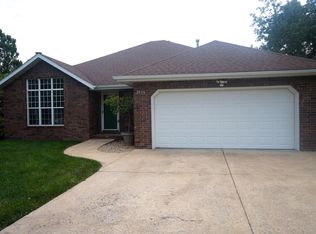
    Investor special or perfect for someone ready to put in a little work and create their dream home! This one-owner property is full of charm and potential, a spacious layout, and a fantastic opportunity to make it your own.Step inside to a welcoming living room with tray ceilings and a cozy fireplace--just waiting for your personal touch. The large kitchen offers tons of cabinet space and plenty of room to work with, whether you're cooking for a crowd or updating to your dream design.The primary suite is a standout, featuring tray ceilings, a walk-in closet, double vanities, a jetted tub with a shower combo, and private access to the back deck--an ideal setup for relaxing mornings or peaceful evenings.Outside, the spacious deck has newer stairs and railing, making it perfect for entertaining or enjoying the outdoors. The backyard includes a 10x16 storage shed, offering plenty of space for tools, hobbies, or extra storage. The oversized 20x22 garage provides ample room for vehicles or a workshop.This home is being sold AS IS with no repairs, offering an excellent opportunity for investors or buyers willing to put in a little work and truly make it their own. With only one owner since it was built, it's a rare find that's ready for its next chapter.Don't miss your chance to bring fresh life to this well-loved home and unlock its full potential!

    Zillow last checked:

    Listing updated:

    Listed by:

    Emily Hilburn 417-631-1447,

    Sturdy Real Estate

    Bought with:

    Paige Thomas, 2020028637

    White Magnolia Real Estate LLC

    Source: SOMOMLS as distributed by MLS GRID,MLS#: 60292562MLS Logo

    Facts & features

    Interior

    Bedrooms & bathrooms
    • Bedrooms: 3
    • Bathrooms: 2
    • Full bathrooms: 2
    Primary bedroom
    • Area: 252
    • Dimensions: 14 x 18
    Bedroom 1
    • Area: 124.63
    • Dimensions: 11 x 11.33
    Bedroom 2
    • Area: 156
    • Dimensions: 12 x 13
    Dining room
    • Area: 144
    • Dimensions: 12 x 12
    Kitchen
    • Area: 176.04
    • Dimensions: 14.67 x 12
    Laundry
    • Area: 38.64
    • Dimensions: 5.33 x 7.25
    Living room
    • Area: 306.24
    • Dimensions: 17.58 x 17.42
    Heating
    • Forced Air, Fireplace(s), Natural Gas
    Cooling
    • Central Air, Ceiling Fan(s)
    Appliances
    • Included: Gas Cooktop, Free-Standing Gas Oven, Microwave, Dishwasher
    • Laundry: Main Level, W/D Hookup
    Features
    • Laminate Counters, Tray Ceiling(s), Walk-In Closet(s)
    • Flooring: Carpet, Vinyl, Tile
    • Doors: Storm Door(s)
    • Windows: Blinds, Double Pane Windows
    • Has basement: No
    • Attic: Pull Down Stairs
    • Has fireplace: Yes
    • Fireplace features: Living Room, Brick
    Interior area
    • Total structure area: 1,845
    • Total interior livable area: 1,845 sqft
    • Finished area above ground: 1,845
    • Finished area below ground: 0

    Property

    Parking
    • Total spaces: 2
    • Parking features: Driveway, Garage Faces Front
    • Attached garage spaces: 2
    • Has uncovered spaces: Yes
    Features
    • Levels: One
    • Stories: 1
    • Patio & porch: Deck
    • Exterior features: Rain Gutters
    • Has spa: Yes
    • Spa features: Bath
    • Fencing: None
    Lot
    • Size: 0.25 Acres
    • Features: Cul-De-Sac, Sloped
    Details
    • Additional structures: Shed(s)
    • Parcel number: 1302201194

    Construction

    Type & style
    • Home type: SingleFamily
    • Property subtype: Single Family Residence
    Materials
    • Vinyl Siding
    • Foundation: Brick/Mortar, Poured Concrete, Crawl Space
    • Roof: Composition
    Condition
    • Year built: 1996

    Utilities & green energy

    • Sewer: Public Sewer
    • Water: Public

    Community & neighborhood

    Security
    • Security features: Carbon Monoxide Detector(s), Smoke Detector(s)
    Location
    • Region: Springfield
    • Subdivision: Autumn Woods

    Other

    Other facts
    • Listing terms: Cash,Conventional
    • Road surface type: Asphalt, Concrete

    Price history

    DateEventPrice
    7/15/2025Sold--
    Source: SOMOMLS as distributed by MLS GRID #60292562 Report a problem
    5/14/2025Pending sale$215,000$117/sqft
    Source: SOMOMLS as distributed by MLS GRID #60292562 Report a problem
    4/22/2025Listed for sale$215,000$117/sqft
    Source: SOMOMLS as distributed by MLS GRID #60292562 Report a problem

    Public tax history

    YearProperty taxesTax assessment
    2025$1,767 +11.1%$32,680 +19%
    2024$1,590 +0.5%$27,470
    2023$1,582 +10.6%$27,470 +12.9%
    2022$1,430 +4.5%$24,340
    2021$1,368 -2.8%$24,340 +2.4%
    2020$1,407 +4.1%$23,770 +1.7%
    2018$1,352 +6.9%$23,370 +5.7%
    2017$1,264 $22,100
    2016$1,264 $22,100
    2015$1,264 +0.7%$22,100
    2014$1,255 $22,100 -2.2%
    2012-- $22,590
    2011-- $22,590 -1.7%
    2010-- $22,980 -1.6%
    2006$922 $23,360
    2005$922 +3%$23,360 +10.1%
    2004$895 +11.1%$21,210
    2003$806 +1.6%$21,210 +10.6%
    2002$793 -3.2%$19,180
    2001$819 $19,180

    Find assessor info on the county website

    Neighborhood: 65803

    Nearby schools

    GreatSchools rating
    Schools provided by the listing agent
    • Elementary: SGF-Truman
    • Middle: SGF-Pleasant View
    • High: SGF-Hillcrest

    Source: SOMOMLS as distributed by MLS GRID. This data may not be complete. We recommend contacting the local school district to confirm school assignments for this home.

    Sell for more on Zillow
    Get a Zillow Showcase℠ listing at no additional cost and you could sell for .
    $206,100
    2% more
    +$4,122
    With Zillow Showcase(estimated)
    $210,222