MULTIPLE OFFERS REC'D - SUBMIT H&B BY WED 3/13 2:00. This beautifully renovated home is ready for fortunate new owners! Fabulous curb appeal - the exterior has gorgeous stacked stone, a lovely paver walkway and porch and newer windows. Inside you will be dazzled by not only the meticulous condition, but the style and upgrades which are comparable to new construction. Brazilian cherry HW floors and plenty of recessed lighting throughout. The Kitchen is well-appointed with 42" cabinets with task lighting, granite counters and stainless steel appliances. The Family Room has a gas fireplace with stone surround, vaulted ceiling, and light filtering shades. The Formal Living room also boasts a dramatic vaulted ceiling. Adjacent to the kitchen is a lovely Dining Room. Completing the first floor are a renovated Half Bath and Laundry Room. Upstairs, the Master Suite is perfection, with a gorgeously remodeled En-Suite Bathroom, and WIC. Two more Bedrooms and another renovated Full Bath complete the second floor. The lower level is nicely finished adding extra room for entertaining! The fenced-in backyard is private, tree-lined beautifully landscaped, and has a covered deck with a light/ceiling fan and a paver patio. This is a terrific neighborhood in Bethlehem Township, close to all major highways, and close to downtown Easton and Historic Bethlehem. There is also a walking/jogging/biking path within a block of this wonderful home. Book your showing today before it's gone!
Sold for $520,100
$520,100
3563 New Hampshire Ave, Easton, PA 18045
3beds
2,354sqft
Single Family Residence
Built in 1992
10,018 Square Feet Lot
$562,200 Zestimate®
$221/sqft
$3,166 Estimated rent
Home value
$562,200
$534,000 - $590,000
$3,166/mo
Zestimate® history
Owner options
List your home for rent
$3,166/mo
Rent Zestimate®
Find your next renter with Zillow Rental Manager. Plus, with online applications, you can quickly screen prospective tenants – for free.
$3,166/mo
Rent Zestimate®
Refinance and save
$3,431/mo
Est. payment
Refinancing to a lower rate could help reduce your monthly payments and save thousands over the life of the loan.
$3,431/mo
Est. payment
Explore your selling options
Work with a Zillow partner agent
Leverage their expertise and Zillow's premium Showcase listings to get your home seen by more buyers.
Get startedList with your own agent
Get your home in front of millions of buyers by listing it on Zillow.
Learn how to do itSell it yourself
Take full control of how buyers see your home on Zillow by listing For Sale by Owner (FSBO).
List your homeWhat's special
Beautifully renovated homeClose to downtown eastonVaulted ceilingGranite countersStone surroundFabulous curb appealGorgeous stacked stone
Zillow last checked:
Listing updated:
Listed by:
Christina D. Trabosci 610-730-0579,
IronValley RE of Lehigh Valley
Bought with:
Tara T. Roy, RS342269
EXP Realty LLC
Source: GLVR,MLS#: 733386 Originating MLS: Lehigh Valley MLS
Originating MLS: Lehigh Valley MLSFacts & features
Interior
Bedrooms & bathrooms
- Bedrooms: 3
- Bathrooms: 3
- Full bathrooms: 2
- 1/2 bathrooms: 1
Heating
- Gas
Cooling
- Central Air
Appliances
- Included: Dishwasher, Gas Dryer, Gas Oven, Gas Water Heater, Microwave, Refrigerator, Washer
- Laundry: Gas Dryer Hookup
Features
- Dining Area, Separate/Formal Dining Room, Eat-in Kitchen
- Flooring: Ceramic Tile, Hardwood
- Basement: Full,Finished
- Has fireplace: Yes
- Fireplace features: Family Room
Interior area
- Total interior livable area: 2,354 sqft
- Finished area above ground: 1,854
- Finished area below ground: 500
Property
Parking
- Total spaces: 2
- Parking features: Attached, Garage
- Attached garage spaces: 2
Features
- Stories: 2
- Patio & porch: Covered, Deck, Patio, Porch
- Exterior features: Deck, Fence, Porch, Patio, Shed
- Fencing: Yard Fenced
Lot
- Size: 10,018 Square Feet
- Features: Flat
Details
- Additional structures: Shed(s)
- Parcel number: M8SW2 25 20 0205
- Zoning: MDR-MEDIUM DENSITY RESIDE
- Special conditions: None
Construction
Type & style
- Home type: SingleFamily
- Architectural style: Contemporary,Colonial
- Property subtype: Single Family Residence
Materials
- Stone Veneer, Synthetic Stucco, Vinyl Siding
- Roof: Asphalt,Fiberglass
Condition
- Year built: 1992
Utilities & green energy
- Electric: Circuit Breakers
- Sewer: Public Sewer
- Water: Public
Community & HOA
Community
- Features: Curbs, Sidewalks
- Subdivision: Pennway Estates
Location
- Region: Easton
Financial & listing details
- Price per square foot: $221/sqft
- Tax assessed value: $75,300
- Annual tax amount: $5,778
- Date on market: 9/19/2025
- Cumulative days on market: 7 days
- Listing terms: Cash,Conventional
- Ownership type: Fee Simple
Price history
| Date | Event | Price |
|---|---|---|
| 4/19/2024 | Sold | $520,100+5.1%$221/sqft |
Source:  GLVR #733386 Report a problem GLVR #733386 Report a problem | ||
| 3/15/2024 | Pending sale | $495,000$210/sqft |
Source: GLVR #733386 Report a problem | ||
| 3/6/2024 | Listed for sale | $495,000+71.9%$210/sqft |
Source: GLVR #733386 Report a problem | ||
| 2/19/2014 | Sold | $288,000+1.1%$122/sqft |
Source: PMAR #PM-7843 Report a problem | ||
| 12/16/2013 | Listed for sale | $284,900$121/sqft |
Source: Realty Executives #463547 Report a problem | ||
Public tax history
| Year | Property taxes | Tax assessment |
|---|---|---|
| 2025 | $5,778 +2.7% | $73,300 |
| 2024 | $5,625 -0.3% | $73,300 |
| 2023 | $5,643 -2.7% | $73,300 -2.7% |
| 2022 | $5,797 +552.5% | $75,300 |
| 2021 | $889 | $75,300 |
| 2020 | $889 | $75,300 |
| 2018 | $889 | $75,300 |
| 2017 | -- | $75,300 |
| 2016 | -- | $75,300 |
| 2015 | -- | $75,300 |
| 2014 | -- | $75,300 |
| 2013 | -- | $75,300 |
| 2012 | -- | $75,300 |
| 2011 | -- | $75,300 |
| 2010 | -- | $75,300 +1.2% |
| 2004 | -- | $74,400 |
| 2003 | -- | $74,400 |
| 2002 | -- | $74,400 |
| 2000 | -- | $74,400 |
Find assessor info on the county website
Neighborhood: 18045
Nearby homes
- $410,7003 bd2 ba1.5k sqft3569 New Hampshire Ave, Easton, PA 18045Off Market
- $387,1003 bd2 ba1.3k sqft3557 New Hampshire Ave, Easton, PA 18045Off Market
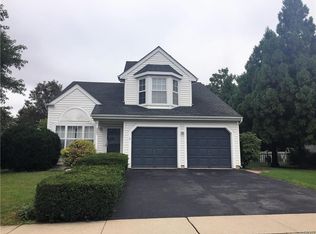
- $497,7004 bd2 ba2.2k sqft5175 Vermont Dr, Easton, PA 18045Off Market
- $418,9003 bd2 ba1.4k sqft5181 Vermont Dr, Easton, PA 18045Off Market
- $603,9004 bd3 ba3.1k sqft5169 Vermont Dr, Easton, PA 18045Off Market
- $424,2003 bd2 ba1.8k sqft3575 New Hampshire Ave, Easton, PA 18045Off Market
- $480,1003 bd2 ba1.8k sqft3551 New Hampshire Ave, Easton, PA 18045Off Market
- $469,6003 bd2 ba1.8k sqft3560 New Hampshire Ave, Easton, PA 18045Off Market
Nearby schools
GreatSchools rating
- 6/10Farmersville Elementary SchoolGrades: K-5Distance: 1 mi
- 5/10East Hills Middle SchoolGrades: 6-8Distance: 3.3 mi
- 5/10Freedom High SchoolGrades: 9-12Distance: 3.1 mi
Schools provided by the listing agent
- Elementary: Farmersville
- Middle: East Hills
- High: Freedom
- District: Bethlehem
Source: GLVR. This data may not be complete. We recommend contacting the local school district to confirm school assignments for this home.
Get a cash offer in 3 minutes
Find out how much your home could sell for in as little as 3 minutes with a no-obligation cash offer.
Estimated market value
$562,200
Get a cash offer in 3 minutes
Find out how much your home could sell for in as little as 3 minutes with a no-obligation cash offer.
Estimated market value
$562,200
- Pennsylvania
- Northampton County
- Easton
- 18045
- 3563 New Hampshire Ave
Nearby cities
Nearby neighborhoods
Nearby zip codes
Other Easton Topics
