Welcome to this beautifully updated Woodbury home! Step right into the updated kitchen, complete with stainless steel appliances, a large island, and natural light spilling in through the bay window. Brand-new carpet was installed throughout the entire house just this month. This home is move-in ready and waiting for you to enjoy. Check out the back deck off the informal dining room; the hot tub is full and ready for this summer! Step right in from the attached two-car garage into the front foyer with a convenient space to drop your shoes and book bags. Three bedrooms on one level! The master bedroom upstairs features a double-wide closet, ceiling fan, and your own private bathroom. There are two additional bedrooms upstairs, as well as a full bathroom with updated tile flooring. The fireplace in the lower level is perfect for gathering the family. Check out the expansive temp controlled storage in the crawlspace under the stairs. The open backyard is ready for hosting hangouts around the fire ring and enjoying the afternoon sun. Mature trees provide privacy from neighbors and shade in the mornings, sun in the afternoon. Don't miss the shed in the side yard for all of your outdoor equipment storage needs! Located near essential shopping and has quick highway access for commuting. Just a few blocks away from schools, parks, and many outdoor activities. All new carpet throughout just installed this month, the roof was replaced in 2024, A/C replaced in 2022, furnace replaced in 2018, back deck re-built and hot tub were added in 2020, along with many other updates. Please reference "Updates for 3563 Oxford Dr" in the documents to see the full list. Tour this home today!
Closed
$440,000
3563 Oxford Dr, Woodbury, MN 55125
4beds
2,014sqft
Single Family
Built in 1991
0.25 Acres Lot
$442,200 Zestimate®
$218/sqft
$2,921 Estimated rent
Home value
$442,200
$407,000 - $482,000
$2,921/mo
Zestimate® history
Owner options
List your home for rent
$2,921/mo
Rent Zestimate®
Find your next renter with Zillow Rental Manager. Plus, with online applications, you can quickly screen prospective tenants – for free.
$2,921/mo
Rent Zestimate®
Refinance and save
$2,773/mo
Est. payment
Refinancing to a lower rate could help reduce your monthly payments and save thousands over the life of the loan.
$2,773/mo
Est. payment
Explore your selling options
Work with a Zillow partner agent
Leverage their expertise and Zillow's premium Showcase listings to get your home seen by more buyers.
Get startedList with your own agent
Get your home in front of millions of buyers by listing it on Zillow.
Learn how to do itSell it yourself
Take full control of how buyers see your home on Zillow by listing For Sale by Owner (FSBO).
List your homeWhat's special
Zillow last checked:
Listing updated:
Listed by:
Karl Ritzman 507-298-7607,
RE/MAX Advantage Plus
Bought with:
Samantha Snyder
Coldwell Banker Realty
Source: NorthstarMLS as distributed by MLS GRID,MLS#: 6672458
Facts & features
Interior
Bedrooms & bathrooms
- Bedrooms: 4
- Bathrooms: 3
- Full bathrooms: 1
- 3/4 bathrooms: 2
Bedroom
- Level: Upper
- Area: 230.63 Square Feet
- Dimensions: 17'1x13'6
Bedroom 2
- Level: Upper
- Area: 130.09 Square Feet
- Dimensions: 11'11x10'11
Bedroom 3
- Level: Upper
- Area: 117.71 Square Feet
- Dimensions: 12'6x9'5
Bedroom 4
- Level: Lower
- Area: 117.35 Square Feet
- Dimensions: 10'11x10'9
Primary bathroom
- Level: Upper
- Area: 42.5 Square Feet
- Dimensions: 7'6x5'8
Bathroom
- Level: Upper
- Area: 42.5 Square Feet
- Dimensions: 7'6x5'8
Bathroom
- Level: Lower
- Area: 55.49 Square Feet
- Dimensions: 10'11x5'1
Deck
- Level: Main
Dining room
- Level: Main
- Area: 185.97 Square Feet
- Dimensions: 17'2x10'10
Family room
- Level: Lower
- Area: 269.17 Square Feet
- Dimensions: 21'3x12'8
Foyer
- Level: Main
- Area: 98.09 Square Feet
- Dimensions: 10'5x9'5
Kitchen
- Level: Main
- Area: 133.72 Square Feet
- Dimensions: 13'10x9'8
Living room
- Level: Main
- Area: 199.31 Square Feet
- Dimensions: 17'1x11'8
Utility room
- Level: Lower
- Area: 62.65 Square Feet
- Dimensions: 8'1x7'9
Heating
- Forced Air
Cooling
- Central Air
Appliances
- Included: Dishwasher, Disposal, Double Oven, Dryer, Exhaust Fan, Freezer, Gas Water Heater, Range, Refrigerator, Washer, Water Softener Owned
Features
- Basement: Block,Crawl Space,Daylight,Drain Tiled,Finished,Sump Pump
- Number of fireplaces: 1
- Fireplace features: Family Room, Gas
Interior area
- Total structure area: 2,014
- Total interior livable area: 2,014 sqft
- Finished area above ground: 1,338
- Finished area below ground: 600
Property
Parking
- Total spaces: 2
- Parking features: Attached, Concrete, Garage Door Opener
- Attached garage spaces: 2
- Has uncovered spaces: Yes
Accessibility
- Accessibility features: None
Features
- Levels: Three Level Split
- Patio & porch: Deck
- Has spa: Yes
- Spa features: Hot Tub
Lot
- Size: 0.25 Acres
- Dimensions: 84 x 130
- Features: Tree Coverage - Light
Details
- Additional structures: Storage Shed
- Foundation area: 1007
- Parcel number: 2002821310030
- Zoning description: Residential-Single Family
Construction
Type & style
- Home type: SingleFamily
- Property subtype: Single Family
Materials
- Roof: Age 8 Years or Less,Asphalt
Condition
- New construction: No
- Year built: 1991
Utilities & green energy
- Gas: Natural Gas
- Sewer: City Sewer/Connected
- Water: City Water/Connected
Community & HOA
Community
- Subdivision: Victoria Place Two
HOA
- Has HOA: No
Location
- Region: Woodbury
Financial & listing details
- Price per square foot: $218/sqft
- Tax assessed value: $382,700
- Annual tax amount: $4,565
- Date on market: 2/27/2025
- Cumulative days on market: 3 days
Price history
| Date | Event | Price |
|---|---|---|
| 4/4/2025 | Sold | $440,000+3.5%$218/sqft |
Source:  NorthstarMLS as distributed by MLS GRID #6672458 Report a problem NorthstarMLS as distributed by MLS GRID #6672458 Report a problem | ||
| 3/3/2025 | Pending sale | $425,000$211/sqft |
Source: NorthstarMLS as distributed by MLS GRID #6672458 Report a problem | ||
| 2/28/2025 | Listed for sale | $425,000+51.8%$211/sqft |
Source: NorthstarMLS as distributed by MLS GRID #6672458 Report a problem | ||
| 6/15/2015 | Sold | $280,000-1.7%$139/sqft |
Source: NorthstarMLS as distributed by MLS GRID #4570429 Report a problem | ||
| 5/1/2015 | Pending sale | $284,900$141/sqft |
Source: RE/MAX Results #4570429 Report a problem | ||
| 4/7/2015 | Price change | $284,900-1.7%$141/sqft |
Source: RE/MAX Results #4570429 Report a problem | ||
| 4/1/2015 | Price change | $289,900-1.7%$144/sqft |
Source: RE/MAX Results #4570429 Report a problem | ||
| 3/11/2015 | Listed for sale | $294,900+110.8%$146/sqft |
Source: RE/MAX Results #4570429 Report a problem | ||
| 2/17/1998 | Sold | $139,900$69/sqft |
Source: Public Record Report a problem | ||
Public tax history
| Year | Property taxes | Tax assessment |
|---|---|---|
| 2025 | $4,882 +1% | $370,600 -5.3% |
| 2024 | $4,834 +2.9% | $391,300 +5.5% |
| 2023 | $4,698 +7.3% | $370,900 +22.5% |
| 2022 | $4,378 +2.4% | $302,800 -2.9% |
| 2021 | $4,276 0% | $312,000 +3.3% |
| 2020 | $4,278 | $302,000 |
| 2019 | $4,278 | $302,000 +6% |
| 2018 | $4,278 +2.4% | $284,800 +6.4% |
| 2017 | $4,176 +4.9% | $267,700 -1% |
| 2016 | $3,980 +4.7% | $270,300 +17% |
| 2015 | $3,802 | $231,100 +20.1% |
| 2013 | $3,802 +38.8% | $192,400 +6.9% |
| 2012 | $2,740 | $180,000 -9.1% |
| 2011 | $2,740 +0.9% | $198,000 -16.8% |
| 2010 | $2,716 +3.7% | $238,000 |
| 2009 | $2,618 -0.7% | -- |
| 2008 | $2,636 -0.6% | -- |
| 2007 | $2,652 +6.7% | -- |
| 2006 | $2,486 +2.7% | -- |
| 2005 | $2,421 +9.4% | -- |
| 2004 | $2,213 +4.5% | -- |
| 2003 | $2,117 +12.8% | -- |
| 2002 | $1,876 -11.1% | -- |
| 2001 | $2,110 | -- |
Find assessor info on the county website
Neighborhood: 55125
Nearby homes
- $481,5004 bd3 ba2k sqft3581 Oxford Dr, Woodbury, MN 55125Off Market
- $484,3003 bd3 ba1.8k sqft3551 Oxford Dr, Woodbury, MN 55125Off Market
- $526,2605 bd3 ba3k sqft3584 Tara Ln, Woodbury, MN 55125Sold

- $480,0004 bd3 ba3.3k sqft3574 Tara Ln, Woodbury, MN 55125Sold
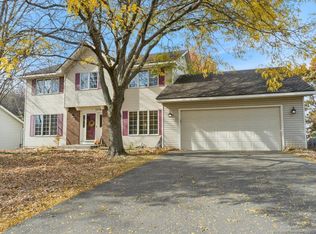
- $409,8003 bd3 ba1.2k sqft3599 Oxford Dr, Woodbury, MN 55125Off Market
- $532,6004 bd4 ba2.9k sqft3596 Tara Ln, Woodbury, MN 55125Off Market
- $476,8003 bd3 ba2.1k sqft3508 Tara Ln, Woodbury, MN 55125Off Market
- $510,1004 bd3 ba2.8k sqft3570 Oxford Dr, Woodbury, MN 55125Off Market
Nearby schools
GreatSchools rating
- 6/10Gordon Bailey Elementary SchoolGrades: PK-5Distance: 0.5 mi
- 7/10Woodbury Middle SchoolGrades: 6-8Distance: 2.3 mi
- 10/10Woodbury Senior High SchoolGrades: 9-12Distance: 0.9 mi
Get a cash offer in 3 minutes
Find out how much your home could sell for in as little as 3 minutes with a no-obligation cash offer.
Estimated market value
$442,200
Get a cash offer in 3 minutes
Find out how much your home could sell for in as little as 3 minutes with a no-obligation cash offer.
Estimated market value
$442,200
- Minnesota
- Washington County
- Woodbury
- 55125
- 3563 Oxford Dr
Nearby cities
Nearby zip codes
Other Woodbury Topics
