This beautiful ranch-style home is located in the Marleigh Farms community in Kennesaw. Featuring three bedrooms and two bathrooms, this updated home offers a comfortable and modern living space. As you enter the home, you are greeted by a spacious and inviting living room with a gas fireplace that is perfect for entertaining guests or spending quality time with family. The large windows allow for an abundance of natural light, enhancing the bright and airy atmosphere. The updated kitchen is a chef's delight, boasting sleek granite countertops, modern stainless steel appliances, and ample cabinet space. Whether you're preparing a gourmet meal or a quick snack, this kitchen provides both functionality and style. The master bedroom is a tranquil retreat with generous space and a private en-suite bathroom. The additional two bedrooms are well-proportioned and can be utilized as guest rooms, home offices, or playrooms to suit your needs. Outside, the home offers a spacious backyard with plenty of room for outdoor activities including a firepit and plenty of room for gardening. The patio provides a great space for outdoor dining and relaxation, allowing you to enjoy the beautiful Georgia weather year-round. The neighborhood is conveniently located near shopping centers, dining options, and recreational facilities, providing easy access to everything you need. Overall, this updated three-bedroom and two-bathroom ranch home in the Marleigh Farms community offers a modern and comfortable living space, perfect for a growing family or those looking to downsize without sacrificing style and functionality.
Closed
$310,000
3563 Plum Creek Trl NW, Kennesaw, GA 30152
3beds
1,285sqft
Single Family Residence
Built in 1993
0.29 Acres Lot
$356,100 Zestimate®
$241/sqft
$2,040 Estimated rent
Home value
$356,100
$338,000 - $374,000
$2,040/mo
Zestimate® history
Owner options
List your home for rent
$2,040/mo
Rent Zestimate®
Find your next renter with Zillow Rental Manager. Plus, with online applications, you can quickly screen prospective tenants – for free.
$2,040/mo
Rent Zestimate®
Refinance and save
$2,183/mo
Est. payment
Refinancing to a lower rate could help reduce your monthly payments and save thousands over the life of the loan.
$2,183/mo
Est. payment
Explore your selling options
Work with a Zillow partner agent
Leverage their expertise and Zillow's premium Showcase listings to get your home seen by more buyers.
Get startedList with your own agent
Get your home in front of millions of buyers by listing it on Zillow.
Learn how to do itSell it yourself
Take full control of how buyers see your home on Zillow by listing For Sale by Owner (FSBO).
List your homeWhat's special
Zillow last checked:
Listing updated:
Listed by:
Toni Herlo 678-300-1957,
eXp Realty
Bought with:
Brent Dodson, 421079
Atlanta Fine Homes - Sotheby's Int'l
Source: GAMLS,MLS#: 10253473
Facts & features
Interior
Bedrooms & bathrooms
- Bedrooms: 3
- Bathrooms: 2
- Full bathrooms: 2
- Main level bathrooms: 2
- Main level bedrooms: 3
Rooms
- Room types: Family Room, Laundry
Heating
- Central
Cooling
- Ceiling Fan(s), Central Air
Appliances
- Included: Dishwasher, Gas Water Heater, Microwave, Oven/Range (Combo), Stainless Steel Appliance(s)
- Laundry: Mud Room
Features
- High Ceilings, Master On Main Level, Vaulted Ceiling(s)
- Flooring: Laminate, Vinyl
- Basement: None
- Attic: Pull Down Stairs
- Number of fireplaces: 1
- Fireplace features: Family Room, Gas Log
Interior area
- Total structure area: 1,285
- Total interior livable area: 1,285 sqft
- Finished area above ground: 1,285
- Finished area below ground: 0
Property
Parking
- Parking features: Garage, Garage Door Opener
- Has garage: Yes
Features
- Levels: One
- Stories: 1
- Patio & porch: Patio, Porch
- Fencing: Back Yard,Fenced
Lot
- Size: 0.29 Acres
- Features: City Lot, Level
Details
- Additional structures: Shed(s)
- Parcel number: 20016201310
Construction
Type & style
- Home type: SingleFamily
- Architectural style: Ranch,Traditional
- Property subtype: Single Family Residence
Materials
- Stone
- Roof: Composition
Condition
- Resale
- New construction: No
- Year built: 1993
Utilities & green energy
- Sewer: Public Sewer
- Water: Public
- Utilities for property: Cable Available, Electricity Available, High Speed Internet, Natural Gas Available, Phone Available, Sewer Connected
Community & HOA
Community
- Features: Playground, Sidewalks, Street Lights, Near Public Transport, Walk To Schools
- Security: Carbon Monoxide Detector(s), Security System, Smoke Detector(s)
- Subdivision: Marleigh Farm
HOA
- Has HOA: Yes
- Services included: Maintenance Grounds, Management Fee
- HOA fee: $297 annually
Location
- Region: Kennesaw
Financial & listing details
- Price per square foot: $241/sqft
- Tax assessed value: $303,490
- Annual tax amount: $2,700
- Date on market: 2/14/2024
- Cumulative days on market: 2 days
- Listing agreement: Exclusive Right To Sell
- Listing terms: Cash,Conventional,FHA,USDA Loan,VA Loan
- Electric utility on property: Yes
Price history
| Date | Event | Price |
|---|---|---|
| 7/19/2024 | Sold | $310,000-8.8%$241/sqft |
Source: Public Record Report a problem | ||
| 2/23/2024 | Sold | $340,000+0%$265/sqft |
Source:  GAMLS #10253473 Report a problem GAMLS #10253473 Report a problem | ||
| 2/22/2024 | Pending sale | $339,900$265/sqft |
Source: GAMLS #10253473 Report a problem | ||
| 2/16/2024 | Contingent | $339,900$265/sqft |
Source: GAMLS #10253473 Report a problem | ||
| 2/14/2024 | Listed for sale | $339,900+246.8%$265/sqft |
Source: GAMLS #10253473 Report a problem | ||
| 8/11/1995 | Sold | $98,000$76/sqft |
Source: Public Record Report a problem | ||
Public tax history
| Year | Property taxes | Tax assessment |
|---|---|---|
| 2024 | $2,700 +25.2% | $121,396 |
| 2023 | $2,157 +9.9% | $121,396 +40% |
| 2022 | $1,963 +0% | $86,708 |
| 2021 | $1,963 +23.9% | $86,708 +24.9% |
| 2020 | $1,584 | $69,396 |
| 2019 | $1,584 +14.7% | $69,396 +15.4% |
| 2018 | $1,381 | $60,124 |
| 2017 | $1,381 +21.6% | $60,124 +18.1% |
| 2016 | $1,136 -2.3% | $50,920 |
| 2015 | $1,162 +13.8% | $50,920 +15.1% |
| 2014 | $1,021 -0.8% | $44,228 |
| 2013 | $1,029 -0.8% | $44,228 |
| 2012 | $1,037 -17% | $44,228 -17.4% |
| 2011 | $1,249 +5% | $53,536 |
| 2010 | $1,189 -6.3% | $53,536 -6.4% |
| 2009 | $1,270 +27.7% | $57,200 +8.5% |
| 2006 | $994 -0.5% | $52,724 |
| 2005 | $999 | $52,724 |
| 2004 | $999 +20.8% | $52,724 +16.5% |
| 2003 | $827 -0.1% | $45,260 |
| 2002 | $828 -9.3% | $45,260 |
| 2001 | $913 +10.4% | $45,260 +13.1% |
| 2000 | $827 | $40,034 |
Find assessor info on the county website
Neighborhood: 30152
Nearby homes
- $376,1003 bd2 ba1.5k sqft3567 Plum Creek Trl NW, Kennesaw, GA 30152Off Market
- $365,0003 bd3 ba1.7k sqft3561 Plum Creek Trl NW, Kennesaw, GA 30152Sold
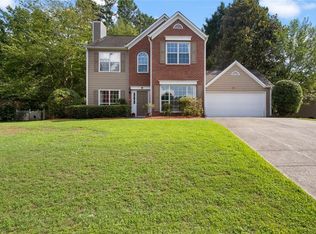
- $349,4003 bd2 ba1.5k sqft3555 Plum Creek Trl NW, Kennesaw, GA 30152Off Market
- $353,3003 bd2 ba1.5k sqft3566 Plum Creek Trl NW, Kennesaw, GA 30152Off Market
- $384,1004 bd3 ba2.3k sqft3569 Plum Creek Trl NW, Kennesaw, GA 30152Off Market
- $345,0003 bd2 ba1.5k sqft3568 Plum Creek Trl NW, Kennesaw, GA 30152Sold
- $355,6003 bd2 ba1.6k sqft3564 Plum Creek Trl NW, Kennesaw, GA 30152Off Market
- $420,8004 bd2 ba2.3k sqft2580 Marleigh Farm Rd NW, Kennesaw, GA 30152Off Market
Nearby schools
GreatSchools rating
- 7/10Lewis Elementary SchoolGrades: PK-5Distance: 1.1 mi
- 9/10Mcclure Middle SchoolGrades: 6-8Distance: 0.9 mi
- 8/10Allatoona High SchoolGrades: 9-12Distance: 4.8 mi
Schools provided by the listing agent
- Elementary: Lewis
- Middle: McClure
- High: Allatoona
Source: GAMLS. This data may not be complete. We recommend contacting the local school district to confirm school assignments for this home.
Get a cash offer in 3 minutes
Find out how much your home could sell for in as little as 3 minutes with a no-obligation cash offer.
Estimated market value
$356,100
Get a cash offer in 3 minutes
Find out how much your home could sell for in as little as 3 minutes with a no-obligation cash offer.
Estimated market value
$356,100
- Georgia
- Cobb County
- Kennesaw
- 30152
- 3563 Plum Creek Trl NW
Nearby cities
Nearby zip codes
Other Kennesaw Topics
