
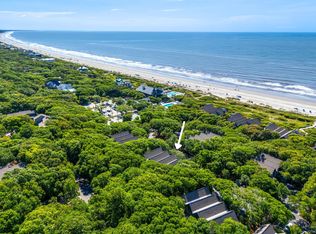
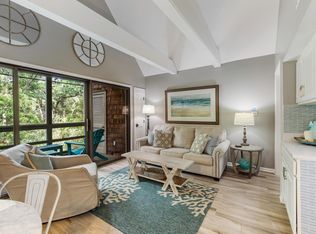
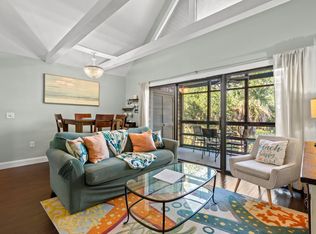
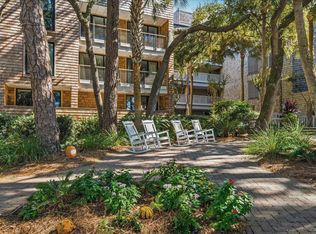
Relax and retreat in this one-bedroom, one-bathroom Seascape Villa, ideally situated just steps from The Sandcastle and within earshot of the soothing sounds of the Atlantic Ocean.Perched on the second floor, this desirable end-unit villa enjoys an abundance of natural light, soaring vaulted ceilings, and charming coastal finishes throughout. Beautiful shiplap ceilings and hardwood floors create a warm yet sophisticated atmosphere, while the thoughtfully designed kitchen features a built-in island and stainless steel appliances. New sliding glass doors have been installed to enter onto the cozy screen porch.Additional conveniences include a laundry area discreetly tucked within the primary bedroom closet, along with exterior storage on both the private porch and beneath the villa.Recent exterior improvements to the building include newly installed front stairways and decking. Offered fully furnished and currently participating in a rental program, this turnkey property presents an exceptional opportunity for a coastal retreat with established rental income potential. Whether you're seeking a personal island getaway or an investment property, this charming Seascape Villa offers an inviting combination of comfort, convenience, and effortless coastal living. At closing, Buyer is to pay .5 of 1% of the sales price as a one time fee to KICA.
Active
$589,000
3563 Shipwatch Rd, Johns Island, SC 29455
1beds
580sqft
Condominium
Built in 1979
-- sqft lot
$572,200 Zestimate®
$1,016/sqft
$-- HOA
What's special
Desirable end-unit villaBuilt-in islandStainless steel appliancesCharming coastal finishes throughoutThoughtfully designed kitchenCozy screen porchHardwood floors
- 16 hours
- 93
- 12
Zillow last checked:
Listing updated:
Listed by:
Akers Ellis Real Estate LLC
Source: CTMLS,MLS#: 26030374
Facts & features
Interior
Bedrooms & bathrooms
- Bedrooms: 1
- Bathrooms: 1
- Full bathrooms: 1
Rooms
- Room types: Family Room, Utility Room, Family, Foyer, Pantry, Utility
Heating
- Heat Pump
Cooling
- Central Air
Appliances
- Laundry: Washer Hookup
Features
- High Ceilings, Beamed Ceilings, Ceiling - Cathedral/Vaulted, Ceiling - Smooth, Walk-In Closet(s), Ceiling Fan(s), Entrance Foyer, Pantry
- Flooring: Wood
- Windows: Window Treatments
- Has fireplace: No
Interior area
- Total structure area: 580
- Total interior livable area: 580 sqft
Video & virtual tour
Property
Features
- Levels: One
- Stories: 1
- Patio & porch: Screened
Lot
- Features: Wooded
Details
- Parcel number: 2070600335
Construction
Type & style
- Home type: Condo
- Property subtype: Condominium
- Attached to another structure: Yes
Materials
- Wood Siding
- Foundation: Pillar/Post/Pier
- Roof: Architectural
Condition
- New construction: No
- Year built: 1979
Utilities & green energy
- Water: Public
- Utilities for property: Berkeley Elect Co-Op
Community & HOA
Community
- Features: Boat Ramp, Clubhouse, Dock Facilities, Fitness Center, Gated, Golf, Lawn Maint Incl, Pool, Park, Security, Tennis Court(s), Trash, Walk/Jog Trails
- Subdivision: Kiawah Island
Location
- Region: Johns Island
Financial & listing details
- Price per square foot: $1,016/sqft
- Tax assessed value: $525,000
- Annual tax amount: $5,396
- Date on market: 11/10/2026
- Listing terms: Cash,Conventional
Estimated market value
$572,200
$544,000 - $601,000
$1,872/mo
Price history
| Date | Event | Price |
|---|---|---|
| 11/10/2026 | Listed for sale | $589,000+79.8%$1,016/sqft |
Source:  CTMLS #26030374 Report a problem | ||
| 4/3/2020 | Sold | $327,500-2.2%$565/sqft |
Source: Public Record Report a problem | ||
| 2/28/2020 | Pending sale | $335,000$578/sqft |
Source: Kiawah Island Real Estate #a090W00001kSWrfQAG Report a problem | ||
| 2/11/2020 | Listed for sale | $335,000+80.8%$578/sqft |
Source: Kiawah Island Real Estate #a090W00001kSWrfQAG Report a problem | ||
| 1/16/2015 | Sold | $185,300-4.7%$319/sqft |
Source: CTMLS #1410025 Report a problem | ||
| 11/7/2014 | Price change | $194,500-4.7%$335/sqft |
Source: Akers Ellis #1410025 Report a problem | ||
| 9/16/2014 | Price change | $204,000-1.4%$352/sqft |
Source: Akers Ellis #1410025 Report a problem | ||
| 8/31/2014 | Price change | $207,000-9.6%$357/sqft |
Source: Akers Ellis #1410025 Report a problem | ||
| 7/11/2014 | Price change | $229,000-4.2%$395/sqft |
Source: Akers Ellis #1410025 Report a problem | ||
| 5/30/2014 | Listed for sale | $239,000+1.7%$412/sqft |
Source: Akers Ellis #1410025 Report a problem | ||
| 6/11/2004 | Sold | $235,000+30.6%$405/sqft |
Source: Public Record Report a problem | ||
| 5/9/2001 | Sold | $180,000$310/sqft |
Source: Public Record Report a problem | ||
Public tax history
| Year | Property taxes | Tax assessment |
|---|---|---|
| 2025 | $5,396 +10.5% | $22,570 +15% |
| 2024 | $4,882 +3.6% | $19,620 |
| 2023 | $4,714 +4.5% | $19,620 |
| 2022 | $4,510 +1.2% | $19,620 |
| 2021 | $4,459 +53.7% | $19,620 +53.4% |
| 2020 | $2,901 | $12,790 +15% |
| 2019 | $2,901 | $11,120 |
| 2017 | $2,901 +15.3% | $11,120 |
| 2016 | $2,517 +3.9% | $11,120 |
| 2015 | $2,422 +5.4% | $11,120 |
| 2014 | $2,299 | -- |
| 2011 | $2,299 +12.5% | -- |
| 2010 | $2,043 -1.1% | $10,260 |
| 2009 | $2,065 +3.3% | $10,260 |
| 2008 | $1,999 +10.5% | $10,260 |
| 2006 | $1,809 +0.1% | $10,260 |
| 2005 | $1,807 +6.3% | $10,260 +25.6% |
| 2004 | $1,700 +1.3% | $8,170 |
| 2003 | $1,678 +4.3% | $8,170 |
| 2002 | $1,608 +48.7% | $8,170 +86.5% |
| 2000 | $1,082 | $4,380 |
Find assessor info on the county website
Monthly payment
Est. payment
Payment breakdown
Explore the cost of this home by adjusting the details. Changes won't be saved.Climate risks
Neighborhood: 29455
Nearby schools
Schools provided by the listing agent
- Elementary: Johns Island Elementary
- Middle: Haut Gap
- High: St. Johns
Source: CTMLS. This data may not be complete. We recommend contacting the local school district to confirm school assignments for this home.


Similar homes
- $559,0001 bd1 ba733 sqft4734 Tennis Club Ln #2, Johns Island, SC 29455For Sale
 Kiawah Island Real Estate
- $525,0001 bd1 ba615 sqft4267 Mariners Watch Dr, Johns Island, SC 29455For Sale
 Kiawah Island Real Estate
- $599,0001 bd1 ba692 sqft3534 Shipwatch Rd, Johns Island, SC 29455For Sale
 Kiawah Island Real Estate
- $649,0001 bd1 ba571 sqft2463 Shipwatch Rd, Johns Island, SC 29455For Sale
 MLS ID #26028554, Nancy Bryant. CTMLS
- $669,0001 bd1 ba580 sqft3577 Shipwatch Rd, Johns Island, SC 29455For SaleMLS ID #26026223, James Badia. CTMLS
- $605,0001 bd1 ba664 sqft4256 Mariners Watch, Johns Island, SC 29455For SaleMLS ID #26021086, Holly Hamilton. CTMLS
- $674,9001 bd1 ba692 sqft4656 Tennis Club Ln #4656, Johns Island, SC 29455For SaleMLS ID #26028369, Steven Koleno. CTMLS
- $570,0001 bd1 ba704 sqft5504 Green Dolphin Way, Kiawah Island, SC 29455For SaleMLS ID #26019999, Cindi Rembert. CTMLS
- $650,0001 bd1 ba729 sqft4468 Sea Forest Dr, Johns Island, SC 29455For SaleMLS ID #26023445, Pam Harrington. CTMLS
- $365,0001 bd1 ba740 sqft1617 Live Oak Park, Seabrook Island, SC 29455For SaleMLS ID #26029457, Cortney Franklin. CTMLS
- $495,0001 bd2 ba855 sqft1919 Marsh Oak Ln, Johns Island, SC 29455For SaleMLS ID #26009455, Michael E Dew. CTMLS
- $419,0001 bd1 ba708 sqft2138 Landfall Way, Johns Island, SC 29455For SaleMLS ID #26025229, Marjorie Stephenson. CTMLS
- $399,0001 bd1 ba708 sqft2123 Landfall Way, Johns Island, SC 29455For SaleMLS ID #26017024, Ryan Straup. CTMLS
