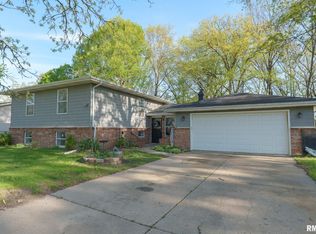
Located in the desirable Lexington Hills subdivision in Peoria, this move-in ready tri-level home sits on a beautiful wooded lot and offers 1,596 square feet of comfortable living space. The home features 3 bedrooms, 2½ bathrooms, and a large attached 2-car garage. The newly updated kitchen includes new cabinets, flooring, backsplash, and appliances, creating a modern and functional space. The lower level offers a cozy wood-burning fireplace and a walkout to the backyard patio, perfect for relaxing or entertaining. Additional updates include a remodeled upper-level bathroom, fresh paint, and new carpeting and flooring throughout. Major improvements such as a newer roof, furnace, and AC add peace of mind. Conveniently located near shopping and within the Limestone Community High School district.
Sold for $189,900
Zillow last checked:
Listing updated:
Bought with:
Mike Van Cleve, 471.021005
RE/MAX Traders Unlimited
Source: RMLS Alliance as distributed by MLS GRID,MLS#: PA1264710 Originating MLS: Peoria Area Association of Realtors
Originating MLS: Peoria Area Association of Realtors
Price history
| Date | Event | Price |
|---|---|---|
| 4/13/2026 | Sold | $189,900$119/sqft |
Source:  RMLS Alliance as distributed by MLS GRID #PA1264710 Report a problem RMLS Alliance as distributed by MLS GRID #PA1264710 Report a problem | ||
| 3/12/2026 | Pending sale | $189,900$119/sqft |
Source: RMLS Alliance as distributed by MLS GRID #PA1264710 Report a problem | ||
| 3/9/2026 | Listed for sale | $189,900+51.9%$119/sqft |
Source: RMLS Alliance as distributed by MLS GRID #PA1264710 Report a problem | ||
| 1/5/2026 | Sold | $125,000-21.4%$78/sqft |
Source: RMLS Alliance as distributed by MLS GRID #PA1260770 Report a problem | ||
| 11/20/2025 | Pending sale | $159,000$100/sqft |
Source: RMLS Alliance as distributed by MLS GRID #PA1260770 Report a problem | ||
| 10/31/2025 | Price change | $159,000-3.6%$100/sqft |
Source: RMLS Alliance as distributed by MLS GRID #PA1260770 Report a problem | ||
| 10/18/2025 | Price change | $165,000-5.7%$103/sqft |
Source: RMLS Alliance as distributed by MLS GRID #PA1260770 Report a problem | ||
| 9/30/2025 | Price change | $174,900-5.5%$110/sqft |
Source: RMLS Alliance as distributed by MLS GRID #PA1260770 Report a problem | ||
| 9/9/2025 | Listed for sale | $185,000$116/sqft |
Source: RMLS Alliance as distributed by MLS GRID #PA1260770 Report a problem | ||
Sell for more on Zillow
Get a Zillow Showcase℠ listing at no additional cost and you could sell for .
$195,200
2% more
+$3,904
With Zillow Showcase(estimated)
$199,104
