Stunning 10-year-old home in Franklin offers the perfect blend of modern elegance and comfortable living. You'll love the natural light that pours into the integrated living space. Kitchen features include granite countertops, SS appliances, ample cabinet space, and large island, making meal time a breeze. The split-bedroom layout offers a primary suite, two additional bedrooms, plus a den that provides perfect space for a home office or study. Partially finished extensive lower level awaits your finishing ideas, stubbed for future BA. The three car garage has ample storage and parking space. Situated in a neighborhood with no HOA and Franklin Public Schools, this home truly has it all!
Closed
Street View
$520,000
3563 West Sherwood DRIVE, Franklin, WI 53132
3beds
1,789sqft
Single Family Residence
Built in 2014
0.34 Acres Lot
$568,500 Zestimate®
$291/sqft
$2,850 Estimated rent
Home value
$568,500
$540,000 - $597,000
$2,850/mo
Zestimate® history
Owner options
List your home for rent
$2,850/mo
Rent Zestimate®
Find your next renter with Zillow Rental Manager. Plus, with online applications, you can quickly screen prospective tenants – for free.
$2,850/mo
Rent Zestimate®
Refinance and save
$3,594/mo
Est. payment
Refinancing to a lower rate could help reduce your monthly payments and save thousands over the life of the loan.
$3,594/mo
Est. payment
Explore your selling options
Work with a Zillow partner agent
Leverage their expertise and Zillow's premium Showcase listings to get your home seen by more buyers.
Get startedList with your own agent
Get your home in front of millions of buyers by listing it on Zillow.
Learn how to do itSell it yourself
Take full control of how buyers see your home on Zillow by listing For Sale by Owner (FSBO).
List your homeWhat's special
Modern eleganceSplit - bedroom layoutFranklin public schoolsComfortable livingAmple storageAmple cabinet spaceLarge island
Zillow last checked:
Listing updated:
Listed by:
Jessica Rinzel 414-687-7775,
First Weber Inc- Greenfield
Bought with:
Steve Wiedenfeld
Source: WIREX MLS,MLS#: 1868504 Originating MLS: Metro MLS
Originating MLS: Metro MLSFacts & features
Interior
Bedrooms & bathrooms
- Bedrooms: 3
- Bathrooms: 2
- Full bathrooms: 2
- Main level bedrooms: 3
Primary bedroom
- Level: Main
- Area: 266
- Dimensions: 19 x 14
Bedroom 2
- Level: Main
- Area: 143
- Dimensions: 13 x 11
Bedroom 3
- Level: Main
- Area: 120
- Dimensions: 12 x 10
Bathroom
- Features: Stubbed For Bathroom on Lower, Master Bedroom Bath: Tub/Shower Combo, Master Bedroom Bath, Shower Over Tub
Dining room
- Level: Main
- Area: 112
- Dimensions: 8 x 14
Kitchen
- Level: Main
- Area: 266
- Dimensions: 19 x 14
Living room
- Level: Main
- Area: 396
- Dimensions: 22 x 18
Office
- Level: Main
- Area: 132
- Dimensions: 11 x 12
Heating
- Natural Gas, Forced Air
Cooling
- Central Air
Appliances
- Included: Dishwasher, Disposal, Dryer, Microwave, Oven, Range, Refrigerator, Washer
Features
- High Speed Internet, Pantry, Cathedral/vaulted ceiling, Walk-In Closet(s), Kitchen Island
- Flooring: Wood or Sim.Wood Floors
- Basement: 8'+ Ceiling,Full,Partially Finished,Concrete,Radon Mitigation System,Sump Pump
Interior area
- Total structure area: 1,789
- Total interior livable area: 1,789 sqft
- Finished area above ground: 1,789
Property
Parking
- Total spaces: 3
- Parking features: Garage Door Opener, Attached, 3 Car
- Attached garage spaces: 3
Features
- Levels: One
- Stories: 1
- Patio & porch: Patio
Lot
- Size: 0.34 Acres
Details
- Parcel number: 8809999004
- Zoning: RES
Construction
Type & style
- Home type: SingleFamily
- Architectural style: Ranch
- Property subtype: Single Family Residence
Materials
- Stone, Brick/Stone, Vinyl Siding
Condition
- 6-10 Years
- New construction: No
- Year built: 2014
Utilities & green energy
- Sewer: Public Sewer
- Water: Public
Community & HOA
Location
- Region: Franklin
- Municipality: Franklin
Financial & listing details
- Price per square foot: $291/sqft
- Tax assessed value: $554,200
- Annual tax amount: $6,746
- Date on market: 3/21/2024
- Inclusions: Refrigerator, Oven/Range, Microwave, Disposal, Dishwasher, Washer, Dryer, Batter Backup Sump Pump, Ring Doorbell, All Window Treatments And Rods, Snow Blower
- Exclusions: White Refrigerator In Garage, Dehumidifier In Basement, Washer/Dryer In Garage, Ring Camera Inside Home
Price history
| Date | Event | Price |
|---|---|---|
| 5/10/2024 | Sold | $520,000-1.9%$291/sqft |
Source:  WIREX MLS #1868504 Report a problem WIREX MLS #1868504 Report a problem | ||
| 5/2/2024 | Pending sale | $530,000$296/sqft |
Source: WIREX MLS #1868504 Report a problem | ||
| 4/4/2024 | Contingent | $530,000$296/sqft |
Source: WIREX MLS #1868504 Report a problem | ||
| 3/21/2024 | Listed for sale | $530,000+41.7%$296/sqft |
Source: WIREX MLS #1868504 Report a problem | ||
| 8/21/2019 | Sold | $374,000-2.8%$209/sqft |
Source: Public Record Report a problem | ||
| 6/1/2019 | Listed for sale | $384,900+22.2%$215/sqft |
Source: Century 21 Affiliated - Oak Creek #1640107 Report a problem | ||
| 1/28/2015 | Sold | $315,000$176/sqft |
Source: Public Record Report a problem | ||
Public tax history
| Year | Property taxes | Tax assessment |
|---|---|---|
| 2024 | $8,882 +26.7% | $552,200 +26.1% |
| 2023 | $7,012 +2.7% | $437,900 +22% |
| 2022 | $6,828 -10.8% | $359,000 +6.5% |
| 2021 | $7,658 | $337,000 |
| 2020 | $7,658 -2.3% | $337,000 +3.6% |
| 2019 | $7,840 +1.4% | $325,400 +2.9% |
| 2018 | $7,730 +0.8% | $316,300 +4.6% |
| 2017 | $7,671 | $302,500 +9.1% |
| 2015 | -- | $277,300 |
| 2013 | -- | -- |
Find assessor info on the county website
Neighborhood: 53132
Nearby homes
- $410,4003 bd2 ba1.7k sqft3609 W Sherwood Dr, Franklin, WI 53132Off Market
- $548,1003 bd2 ba1.8k sqft3545 W Sherwood Dr, Franklin, WI 53132Off Market
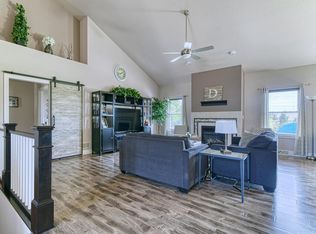
- $442,5004 bd2 ba1.9k sqft3623 W Sherwood Dr, Franklin, WI 53132Off Market

- $449,1003 bd2 ba1.8k sqft3513 W Sherwood Dr, Franklin, WI 53132Off Market

- $469,4004 bd2 ba2.2k sqft3560 W Sherwood Dr, Franklin, WI 53132Off Market
- $350,0004 bd1 ba2k sqft3606 W Sherwood Dr, Franklin, WI 53132Sold
- $460,0003 bd2 ba1.5k sqft3546 W Sherwood Dr, Franklin, WI 53132Off Market
- $385,1003 bd1 ba1.3k sqft3624 W Sherwood Dr, Franklin, WI 53132Off Market
Nearby schools
GreatSchools rating
- 5/10Southwood Glen Elementary SchoolGrades: PK-5Distance: 0.4 mi
- 7/10Forest Park Middle SchoolGrades: 6-8Distance: 3.1 mi
- 8/10Franklin High SchoolGrades: 9-12Distance: 1.8 mi
Schools provided by the listing agent
- Middle: Forest Park
- High: Franklin
- District: Franklin Public
Source: WIREX MLS. This data may not be complete. We recommend contacting the local school district to confirm school assignments for this home.
Get a cash offer in 3 minutes
Find out how much your home could sell for in as little as 3 minutes with a no-obligation cash offer.
Estimated market value
$568,500
Get a cash offer in 3 minutes
Find out how much your home could sell for in as little as 3 minutes with a no-obligation cash offer.
Estimated market value
$568,500
- Wisconsin
- Milwaukee County
- Franklin
- 53132
- 3563 West Sherwood DRIVE
Nearby cities
Nearby zip codes
Other Franklin Topics
