Impressive over 4,000 square foot home featuring four spacious bedrooms and 2.5 baths, designed for comfortably stylish living. The expansive open-concept living area combines a large great room with a cozy fireplace, seamlessly flowing into the kitchen and casual dining space ideal for everyday living and entertaining. A convenient mudroom entry off the two-car garage, along with a separate laundry room, adds to the home's functionality.
The open kitchen with tons of countertop space overlooks the living room, casual dining area and backyard, while a large butler's pantry leads into a formal dining room perfect for hosting. Enjoy year-round outdoor living on the rear composite deck, complete with a gas firepit for chilly evenings.
Upstairs, the true primary suite offers a luxurious retreat with a double-door entrance. The hallway within leads to double walk-in closets and a spa-like bath featuring a spa shower and separate WC. Three generously sized additional bedrooms all feature excellent closet space, and the second floor also includes a large updated hall bath. The expansive bonus room provides endless possibilities, from a rec room to an additional bedroom, office, or library. Customize it to suit your needs.
The beautifully landscaped front entry welcomes you home, while the private rear yard is fully fenced, with an internal fence to keep pets secure. With a spacious basement offering plenty of storage and room to grow, this home is the perfect blend of style, function, and versatility.
Closed
$620,000
3563 Weston Dr, Avon, OH 44011
4beds
4,056sqft
Single Family Residence
Built in 2013
9,147 Square Feet Lot
$652,900 Zestimate®
$153/sqft
$3,811 Estimated rent
Home value
$652,900
$575,000 - $744,000
$3,811/mo
Zestimate® history
Owner options
List your home for rent
$3,811/mo
Rent Zestimate®
Find your next renter with Zillow Rental Manager. Plus, with online applications, you can quickly screen prospective tenants – for free.
$3,811/mo
Rent Zestimate®
Refinance and save
$4,363/mo
Est. payment
Refinancing to a lower rate could help reduce your monthly payments and save thousands over the life of the loan.
$4,363/mo
Est. payment
Explore your selling options
Work with a Zillow partner agent
Leverage their expertise and Zillow's premium Showcase listings to get your home seen by more buyers.
Get startedList with your own agent
Get your home in front of millions of buyers by listing it on Zillow.
Learn how to do itSell it yourself
Take full control of how buyers see your home on Zillow by listing For Sale by Owner (FSBO).
List your homeWhat's special
Large updated hall bathOpen kitchenRear composite deckTrue primary suiteGas firepitSpa-like bathBeautifully landscaped front entry
Zillow last checked:
Listing updated:
Listed by:
MaryJo Scott homewithmaryjo@gmail.com216-250-2474,
Berkshire Hathaway HomeServices Professional Realty
Bought with:
Eyman Mohamed, 2019001909
Howard Hanna
Source: MLS Now,MLS#: 5092241 Originating MLS: Akron Cleveland Association of REALTORS
Originating MLS: Akron Cleveland Association of REALTORSFacts & features
Interior
Bedrooms & bathrooms
- Bedrooms: 4
- Bathrooms: 3
- Full bathrooms: 2
- 1/2 bathrooms: 1
- Main level bathrooms: 1
Primary bedroom
- Level: Second
Bedroom
- Level: Second
Bedroom
- Level: Second
Bedroom
- Level: Second
Primary bathroom
- Level: Second
Bathroom
- Level: Second
Dining room
- Level: First
Eat in kitchen
- Level: First
Great room
- Level: First
Kitchen
- Level: First
Laundry
- Level: First
Mud room
- Level: First
Office
- Level: First
Recreation
- Level: Second
Heating
- Forced Air, Gas
Cooling
- Central Air
Appliances
- Included: Built-In Oven, Dryer, Dishwasher, Disposal, Microwave, Range, Refrigerator, Washer
- Laundry: Main Level, Laundry Room
Features
- Granite Counters, Open Floorplan, Vaulted Ceiling(s), Walk-In Closet(s)
- Basement: Full,Unfinished,Sump Pump
- Number of fireplaces: 1
- Fireplace features: Gas
Interior area
- Total structure area: 4,056
- Total interior livable area: 4,056 sqft
- Finished area above ground: 4,056
- Finished area below ground: 0
Property
Parking
- Total spaces: 2
- Parking features: Attached, Drain, Garage, Garage Door Opener, Water Available
- Attached garage spaces: 2
Features
- Levels: Two
- Stories: 2
- Patio & porch: Deck, Front Porch, Patio
- Exterior features: Fire Pit
- Fencing: Full,Privacy,Vinyl,Wrought Iron
- Has view: Yes
- View description: Trees/Woods
Lot
- Size: 9,147 Square Feet
Details
- Parcel number: 0400002105030
- Special conditions: Standard
Construction
Type & style
- Home type: SingleFamily
- Architectural style: Colonial
- Property subtype: Single Family Residence
Materials
- Stone, Vinyl Siding
- Roof: Asphalt,Fiberglass
Condition
- Year built: 2013
Utilities & green energy
- Sewer: Public Sewer
- Water: Public
Community & HOA
Community
- Subdivision: Arlington Place Sub #6
HOA
- Has HOA: Yes
- Services included: Common Area Maintenance, Insurance
- HOA fee: $310 annually
- HOA name: Arlington Place
Location
- Region: Avon
Financial & listing details
- Price per square foot: $153/sqft
- Tax assessed value: $599,560
- Annual tax amount: $8,042
- Date on market: 1/3/2025
- Cumulative days on market: 32 days
- Listing terms: Cash,Conventional,FHA,VA Loan
Price history
| Date | Event | Price |
|---|---|---|
| 2/11/2025 | Sold | $620,000$153/sqft |
Source:  MLS Now #5092241 Report a problem MLS Now #5092241 Report a problem | ||
| 2/4/2025 | Pending sale | $620,000$153/sqft |
Source: MLS Now #5092241 Report a problem | ||
| 1/14/2025 | Contingent | $620,000$153/sqft |
Source: MLS Now #5092241 Report a problem | ||
| 1/3/2025 | Listed for sale | $620,000+0%$153/sqft |
Source: MLS Now #5092241 Report a problem | ||
| 9/6/2024 | Sold | $619,900-3.1%$153/sqft |
Source: MLS Now #5057106 Report a problem | ||
| 8/28/2024 | Pending sale | $639,900$158/sqft |
Source: MLS Now #5057106 Report a problem | ||
| 8/15/2024 | Listed for sale | $639,900-3%$158/sqft |
Source: MLS Now #5057106 Report a problem | ||
| 8/6/2024 | Listing removed | -- |
Source: MLS Now #5057106 Report a problem | ||
| 7/26/2024 | Listed for sale | $659,900+7.4%$163/sqft |
Source: MLS Now #5057106 Report a problem | ||
| 8/3/2023 | Sold | $614,400+0.7%$151/sqft |
Source: Public Record Report a problem | ||
| 7/31/2023 | Pending sale | $609,900$150/sqft |
Source: MLS Now #4436241 Report a problem | ||
| 7/31/2023 | Listing removed | -- |
Source: MLS Now #4436241 Report a problem | ||
| 7/2/2023 | Pending sale | $609,900$150/sqft |
Source: MLS Now #4436241 Report a problem | ||
| 6/27/2023 | Price change | $609,900-3.2%$150/sqft |
Source: MLS Now #4436241 Report a problem | ||
| 6/20/2023 | Price change | $629,900-1.6%$155/sqft |
Source: MLS Now #4436241 Report a problem | ||
| 5/5/2023 | Price change | $639,900-1.5%$158/sqft |
Source: MLS Now #4436241 Report a problem | ||
| 3/11/2023 | Price change | $649,900-3%$160/sqft |
Source: MLS Now #4436241 Report a problem | ||
| 2/3/2023 | Listed for sale | $669,900-4.3%$165/sqft |
Source: MLS Now #4436241 Report a problem | ||
| 9/14/2022 | Listing removed | -- |
Source: MLS Now #4390447 Report a problem | ||
| 8/13/2022 | Price change | $699,900-1.3%$173/sqft |
Source: MLS Now #4390447 Report a problem | ||
| 7/14/2022 | Listed for sale | $709,000+97.1%$175/sqft |
Source: MLS Now #4390447 Report a problem | ||
| 7/17/2013 | Sold | $359,700$89/sqft |
Source: Public Record Report a problem | ||
Public tax history
| Year | Property taxes | Tax assessment |
|---|---|---|
| 2024 | $10,555 +31.2% | $209,850 +44.3% |
| 2023 | $8,042 +1% | $145,380 |
| 2022 | $7,966 -0.2% | $145,380 |
| 2021 | $7,983 -3.1% | $145,380 +3.2% |
| 2020 | $8,242 +2.1% | $140,870 |
| 2019 | $8,073 +7.9% | $140,870 |
| 2018 | $7,480 -2.6% | $140,870 +4.5% |
| 2017 | $7,680 +2.3% | $134,740 +3.5% |
| 2016 | $7,508 -1% | $130,200 |
| 2015 | $7,582 +12.7% | $130,200 +11.7% |
| 2014 | $6,731 | $116,550 |
| 2013 | -- | -- |
| 2012 | -- | -- |
Find assessor info on the county website
Neighborhood: 44011
Nearby homes
- $486,8003 bd3 ba2.4k sqft3551 Weston Dr, Avon, OH 44011Off Market
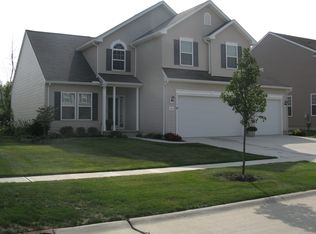
- $589,6004 bd2 ba2.9k sqft3573 Weston Dr, Avon, OH 44011Off Market
- $547,9003 bd2 ba2.6k sqft3539 Weston Dr, Avon, OH 44011Off Market
- $531,0004 bd3 ba3k sqft3585 Weston Dr, Avon, OH 44011Off Market
- $528,3004 bd2 ba2.8k sqft3560 Weston Dr, Avon, OH 44011Off Market
- $539,8004 bd3 ba3.3k sqft3570 Weston Dr, Avon, OH 44011Off Market
- $542,1004 bd3 ba3.4k sqft3595 Weston Dr, Avon, OH 44011Off Market
- $479,0004 bd3 ba2.2k sqft3548 Case Rd, Avon, OH 44011Off Market
Nearby schools
GreatSchools rating
- NAAvon Village Elementary SchoolGrades: PK-KDistance: 1.9 mi
- 7/10Avon Middle SchoolGrades: 6-8Distance: 1 mi
- 9/10Avon High SchoolGrades: 8-12Distance: 1.4 mi
Schools provided by the listing agent
- District: Avon LSD - 4703
Source: MLS Now. This data may not be complete. We recommend contacting the local school district to confirm school assignments for this home.
Get a cash offer in 3 minutes
Find out how much your home could sell for in as little as 3 minutes with a no-obligation cash offer.
Estimated market value
$652,900
Get a cash offer in 3 minutes
Find out how much your home could sell for in as little as 3 minutes with a no-obligation cash offer.
Estimated market value
$652,900
- Ohio
- Lorain County
- Avon
- 44011
- 3563 Weston Dr
Nearby cities
Nearby zip codes
Other Avon Topics
