Skip main navigation
Off market
  • $773,900

    35630 Placid Pl, Cathedral City, CA 92234

    3beds
    2,346sqft
    Single Family Residence
    Built in 2002
    7,840 Square Feet Lot
    $773,900 Zestimate®
    $330/sqft
    $2,926 Estimated rent

    Home value

    $773,900

    $720,000 - $828,000

    $2,926/mo

    Zestimate® history
    Loading
    Loading...

    Owner options

    List your home for rent

    $2,926/mo

    Rent Zestimate®

    Find your next renter with Zillow Rental Manager. Plus, with online applications, you can quickly screen prospective tenants – for free.

    Learn more

    $2,926/mo

    Rent Zestimate®

    Refinance and save

    $4,943/mo

    Est. payment

    Refinancing to a lower rate could help reduce your monthly payments and save thousands over the life of the loan.

    See today's rates

    $4,943/mo

    Est. payment

    Explore your selling options

    Work with a Zillow partner agent

    Leverage their expertise and Zillow's premium Showcase listings to get your home seen by more buyers.

    Get started

    List with your own agent

    Get your home in front of millions of buyers by listing it on Zillow.

    Learn how to do it

    Sell it yourself

    Take full control of how buyers see your home on Zillow by listing For Sale by Owner (FSBO).

    List your home

    What's special

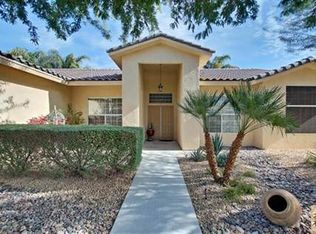
    Very warm and inviting - one of the larger models in gated Serenity Cove with dual masters. This home shows beautifully, is in excellent conditon, and offers many comfortable extras. 3 bedrooms and 3 baths with an extra den or office. Generous master suite and master bath has double sinks, large tub, and separate shower. Beautiful landscaping with mature fruit trees, roses, and shade trees. Totally private pool and spa. Built in 2002, but upgraded air conditioners (2 zones), tile floors, current finishes with new paint and carpet, laundry room and 2 car garage. Easy and open floor plan. Don't miss this one, you can move right in. Serenity Cove -a gated development just off Gerald Ford and Plumley Road.

    This property is not currently displayed as for sale or rent on Zillow. This may be different from what's on other websites or public sources.

    Zillow last checked:

    Listing updated:

    Listed by:

    Randy Roy,

    HK Lane Real Estate

    Bought with:

    Paul G Schofield, DRE #00971200

    Bennion Deville Homes

    Source: Greater Palm Springs Realtors,MLS#: 21466801MLS LogoOriginating MLS: California Desert Association of Realtors

    Facts & features

    Interior

    Bedrooms & bathrooms
    • Bedrooms: 3
    • Bathrooms: 3
    • Full bathrooms: 1
    • 3/4 bathrooms: 2
    Rooms
    • Room types: Den, Living Room, Dining Room
    Dining room
    • Features: Breakfast Room, Dining Area
    Kitchen
    • Features: Kitchen Island
    Heating
    • Central, Natural Gas
    Cooling
    • Air Conditioning, Zoned, Dual, Ceiling Fan(s)
    Appliances
    • Included: Dryer, Washer, Refrigerator, Dishwasher
    • Laundry: Laundry Room
    Features
    • Cathedral Ceiling(s)
    • Flooring: Carpet, Ceramic Tile
    • Doors: Double Door Entry, Sliding Doors
    • Windows: Custom Window Covering, Double Pane Windows
    • Has fireplace: Yes
    Interior area
    • Total structure area: 2,346
    • Total interior livable area: 2,346 sqft

    Property

    Parking
    • Parking features: Garage - Attached
    • Has attached garage: Yes
    Features
    • Levels: One
    • Stories: 1
    • Entry location: Ground Level - No Steps
    • Patio & porch: Covered, Concrete Slab
    • Has private pool: Yes
    • Pool features: In Ground, Heated
    • Spa features: In Ground, Heated, Private
    • Fencing: Block,Fenced,Stucco Wall
    • Has view: Yes
    • View description: Mountain(s), Pool
    Lot
    • Size: 7,840 Square Feet
    • Features: Cul-De-Sac
    Details
    • Parcel number: 673493020

    Construction

    Type & style
    • Home type: SingleFamily
    • Architectural style: Mediterranean
    • Property subtype: Single Family Residence
    Materials
    • Stucco
    • Roof: Composition,Tile,Shingle,Flat
    Condition
    • Year built: 2002

    Utilities & green energy

    • Electric: 220 Volts in Laundry
    • Water: Water District

    Community & HOA

    Community
    • Security: Card/Code Access
    • Subdivision: Serenity Cove
    HOA
    • Amenities included: Controlled Access
    • HOA fee: $120 monthly
    Location
    • Region: Cathedral City

    Financial & listing details

    • Price per square foot: $330/sqft
    • Date on market: 2/29/2024
    • Listing terms: Cash,Cash to New Loan

    Price history

    DateEventPrice
    1/22/2024Pending sale$774,985$330/sqft
    Source: CLAW #23-338467 Report a problem
    12/22/2023Contingent$774,985$330/sqft
    Source: CLAW #23-338467 Report a problem
    12/15/2023Listed for sale$774,985+121.4%$330/sqft
    Source: CLAW #23-338467 Report a problem
    1/17/2013Sold$350,000+17.8%$149/sqft
    Source: CDAR/ Desert Area MLS #21466801 Report a problem
    2/17/2012Sold$297,000$127/sqft
    Source: CDAR/ Desert Area MLS #21442573 Report a problem

    Public tax history

    Tax history is unavailable.

    Neighborhood: McPherson-Pioneer Ranch

    Nearby schools

    GreatSchools rating
    Get a cash offer in 3 minutes
    Find out how much your home could sell for in as little as 3 minutes with a no-obligation cash offer.
    Estimated market value
    $773,900
    Get a cash offer in 3 minutes
    Find out how much your home could sell for in as little as 3 minutes with a no-obligation cash offer.
    Estimated market value
    $773,900