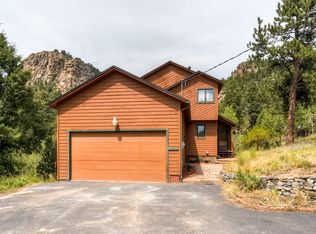
Come explore this sprawling mountain retreat minutes away from Staunton State Park. This frame/stone contemporary sits on 4.3 private acres with stunning views of the Kenosha mountains and features your own greenhouse. You'll be wowed at first sight! You'll feel the warm, mountain vibe as you enter through the leaded-glass entry with Honduran mahogany front door - one of many custom artisan features! Slate flooring carries you through to the Great Room featuring soaring, vaulted ceilings, 10’ stacked stone fireplace, and a south-facing wall of windows - delivering spectacular panoramic views and tons of natural light. All perfect for enjoying time gathering with friends and family! The layout of the home will exceed your expectations in this work from home world. With two ample and comfortable offices, a workout room and 4 spacious bedrooms. The first-floor primary suite is awash in natural light and includes an inviting bay for relaxing and soaking in the peaceful mountains as well as two walk-in closets. The primary bath features a luxurious soaking tub, custom hand / bath towel hardware and ample storage. After a day’s hiking / biking, head out to the 940 sf deck with impressive views of Lionshead and Cathedral Rocks and an incredible view of the milky way at night. The walkout, newly finished basement, delivers 9’ ceilings, custom sliding doors with a historic past (refurbished from a Capitol Hill hotel) and plenty of space for entertaining and enjoying all mountain living has to offer! **Lot includes a second parcel and can be subdivided** Seller is offering a 10K closing concession towards insurance.
Sold for $1,200,000
$1,200,000
35631 Upper Aspen Lane, Pine, CO 80470
4beds
5,807sqft
Single Family Residence
Built in 1995
4.28 Acres Lot
$1,205,100 Zestimate®
$207/sqft
$5,466 Estimated rent
Home value
$1,205,100
$1.12M - $1.29M
$5,466/mo
Zestimate® history
Owner options
List your home for rent
$5,466/mo
Rent Zestimate®
Find your next renter with Zillow Rental Manager. Plus, with online applications, you can quickly screen prospective tenants – for free.
$5,466/mo
Rent Zestimate®
Refinance and save
$7,128/mo
Est. payment
Refinancing to a lower rate could help reduce your monthly payments and save thousands over the life of the loan.
$7,128/mo
Est. payment
Explore your selling options
Work with a Zillow partner agent
Leverage their expertise and Zillow's premium Showcase listings to get your home seen by more buyers.
Get startedList with your own agent
Get your home in front of millions of buyers by listing it on Zillow.
Learn how to do itSell it yourself
Take full control of how buyers see your home on Zillow by listing For Sale by Owner (FSBO).
List your homeWhat's special
Zillow last checked:
Listing updated:
Listed by:
Stacey Rohrer 303-619-9910 Stacey@call5280home.com,
Rohrer Residential
Bought with:
Monica Pina, 100076572
Workman & Associates
Paula Workman, 200641
Workman & Associates
Source: REcolorado as distributed by MLS GRID,MLS#: 3559126
Facts & features
Interior
Bedrooms & bathrooms
- Bedrooms: 4
- Bathrooms: 4
- Full bathrooms: 2
- 3/4 bathrooms: 1
- 1/4 bathrooms: 1
- Main level bathrooms: 2
- Main level bedrooms: 1
Primary bedroom
- Description: Spacious, Light And Airy
- Level: Main
Bedroom
- Description: Extra Large Upstairs Br
- Level: Upper
Bedroom
- Level: Upper
Bedroom
- Level: Basement
Primary bathroom
- Description: His / Her Sink Areas, Spectacular Views For Soaking
- Level: Main
Bathroom
- Level: Main
Bathroom
- Level: Upper
Bathroom
- Level: Basement
Bonus room
- Level: Basement
Dining room
- Level: Main
Family room
- Level: Basement
Kitchen
- Level: Main
Living room
- Description: Wall Of Windows Surrounding A Towering Stacked Stone Fireplace
- Level: Main
Mud room
- Level: Main
Office
- Level: Main
Office
- Level: Basement
Heating
- Baseboard, Hot Water
Cooling
- None
Appliances
- Included: Cooktop, Dishwasher, Disposal, Double Oven, Dryer, Gas Water Heater, Microwave, Range, Refrigerator, Self Cleaning Oven, Trash Compactor, Washer, Wine Cooler
Features
- Built-in Features, Ceiling Fan(s), Concrete Counters, Eat-in Kitchen, Entrance Foyer, Five Piece Bath, Granite Counters, High Ceilings, High Speed Internet, Kitchen Island, Open Floorplan, Pantry, Primary Suite, Radon Mitigation System, Smoke Free, Solid Surface Counters, Vaulted Ceiling(s), Walk-In Closet(s), Wet Bar
- Flooring: Carpet, Concrete, Laminate, Stone
- Windows: Bay Window(s), Double Pane Windows, Skylight(s), Window Coverings
- Basement: Finished,Walk-Out Access
- Number of fireplaces: 1
- Fireplace features: Gas, Living Room
- Common walls with other units/homes: No Common Walls
Interior area
- Total structure area: 5,807
- Total interior livable area: 5,807 sqft
- Finished area above ground: 3,310
- Finished area below ground: 1,525
Property
Parking
- Total spaces: 2
- Parking features: Asphalt, Exterior Access Door, Insulated Garage, Lighted, Storage
- Attached garage spaces: 2
Features
- Levels: Two
- Stories: 2
- Patio & porch: Covered, Deck, Front Porch, Wrap Around
- Exterior features: Barbecue, Garden, Gas Grill, Gas Valve, Lighting, Private Yard, Rain Gutters
- Has view: Yes
- View description: Mountain(s)
Lot
- Size: 4.28 Acres
- Features: Foothills, Many Trees, Mountainous, Rock Outcropping, Rolling Slope, Secluded
- Residential vegetation: Brush, Grassed, Heavily Wooded, Natural State, Wooded
Details
- Parcel number: 36812
- Special conditions: Standard
Construction
Type & style
- Home type: SingleFamily
- Architectural style: Mountain Contemporary
- Property subtype: Single Family Residence
Materials
- Concrete, Rock, Stone, Steel Siding, Wood Siding
- Roof: Composition
Condition
- Updated/Remodeled
- Year built: 1995
Utilities & green energy
- Electric: 110V, 220 Volts
- Water: Well
- Utilities for property: Electricity Connected, Natural Gas Connected, Phone Connected
Community & HOA
Community
- Security: Carbon Monoxide Detector(s), Radon Detector, Smoke Detector(s)
- Subdivision: Elk Falls Ranch
HOA
- Has HOA: Yes
- Services included: Road Maintenance, Snow Removal
- HOA fee: $300 annually
- HOA name: Elk Falls Property Assoc.
- HOA phone: 303-816-0885
Location
- Region: Pine
Financial & listing details
- Price per square foot: $207/sqft
- Tax assessed value: $1,406,019
- Annual tax amount: $4,082
- Date on market: 1/18/2024
- Listing terms: Cash,Conventional,Other
- Exclusions: Seller's Personal Property, Smoker
- Ownership: Agent Owner
- Electric utility on property: Yes
- Road surface type: Gravel
Price history
| Date | Event | Price |
|---|---|---|
| 9/5/2024 | Sold | $1,200,000$207/sqft |
Source:  REcolorado as distributed by MLS GRID #3559126 Report a problem REcolorado as distributed by MLS GRID #3559126 Report a problem | ||
| 7/14/2024 | Pending sale | $1,200,000$207/sqft |
Source: REcolorado as distributed by MLS GRID #3559126 Report a problem | ||
| 6/27/2024 | Price change | $1,200,000-0.4%$207/sqft |
Source: REcolorado as distributed by MLS GRID #3559126 Report a problem | ||
| 6/21/2024 | Price change | $1,205,000-0.4%$208/sqft |
Source: REcolorado as distributed by MLS GRID #3559126 Report a problem | ||
| 6/13/2024 | Price change | $1,210,000-0.4%$208/sqft |
Source: REcolorado as distributed by MLS GRID #3559126 Report a problem | ||
| 6/6/2024 | Price change | $1,215,000-0.4%$209/sqft |
Source: REcolorado as distributed by MLS GRID #3559126 Report a problem | ||
| 5/23/2024 | Price change | $1,220,000-1.2%$210/sqft |
Source: REcolorado as distributed by MLS GRID #3559126 Report a problem | ||
| 4/11/2024 | Price change | $1,235,000-1.2%$213/sqft |
Source: REcolorado as distributed by MLS GRID #3559126 Report a problem | ||
| 3/5/2024 | Listed for sale | $1,250,000$215/sqft |
Source: REcolorado as distributed by MLS GRID #3559126 Report a problem | ||
| 2/24/2024 | Pending sale | $1,250,000$215/sqft |
Source: REcolorado as distributed by MLS GRID #3559126 Report a problem | ||
| 2/23/2024 | Listed for sale | $1,250,000$215/sqft |
Source: REcolorado as distributed by MLS GRID #3559126 Report a problem | ||
| 2/19/2024 | Pending sale | $1,250,000$215/sqft |
Source: REcolorado as distributed by MLS GRID #3559126 Report a problem | ||
| 2/16/2024 | Price change | $1,250,000-3.8%$215/sqft |
Source: REcolorado as distributed by MLS GRID #3559126 Report a problem | ||
| 9/27/2023 | Price change | $1,300,000-7.1%$224/sqft |
Source: REcolorado as distributed by MLS GRID #3559126 Report a problem | ||
| 8/17/2023 | Listed for sale | $1,400,000+90.5%$241/sqft |
Source: REcolorado as distributed by MLS GRID #3559126 Report a problem | ||
| 4/18/2018 | Sold | $735,000$127/sqft |
Source: Public Record Report a problem | ||
| 2/5/2018 | Listed for sale | $735,000$127/sqft |
Source: KELLER WILLIAMS FOOTHILLS REALTY #8653857 Report a problem | ||
Public tax history
| Year | Property taxes | Tax assessment |
|---|---|---|
| 2025 | $5,470 +3% | $94,200 -1.1% |
| 2024 | $5,308 +30.1% | $95,290 -4.7% |
| 2023 | $4,082 +3.3% | $99,940 +49.7% |
| 2022 | $3,953 +12.1% | $66,770 +16.8% |
| 2021 | $3,526 +12.3% | $57,160 +12.3% |
| 2020 | $3,140 +6.6% | $50,910 |
| 2019 | $2,946 +14.7% | $50,910 +15.1% |
| 2017 | $2,568 +38.3% | $44,230 +10.7% |
| 2016 | $1,857 -1% | $39,950 |
| 2015 | $1,876 +27.8% | $39,950 |
| 2014 | $1,469 -11.8% | -- |
| 2013 | $1,665 -20.3% | $32,750 |
| 2012 | $2,088 +7.3% | -- |
| 2011 | $1,947 | -- |
Find assessor info on the county website
Neighborhood: 80470
Nearby homes
- $460,4002 bd1 ba1.6k sqft35651 Upper Aspen Ln, Pine, CO 80470Off Market
- $772,1003 bd3 ba1.8k sqft34840 Lower Aspen Ln, Pine, CO 80470Off Market
- $878,7003 bd3 ba2.5k sqft35611 Upper Aspen Ln, Pine, CO 80470Off Market
- $745,3004 bd3 ba3.3k sqft34891 Lower Aspen Ln, Pine, CO 80470Off Market

- $368,5002 bd1 ba640 sqft34466 Circle Dr, Pine, CO 80470Off Market
- $627,2003 bd2 ba1k sqft35541 Upper Aspen Ln, Pine, CO 80470Off Market
- $305,9191.93 Acres35680 Upper Aspen Ln, Pine, CO 80470Off Market
- $874,6004 bd3 ba1.6k sqft35481 Upper Aspen Ln, Pine, CO 80470Off Market
Nearby schools
GreatSchools rating
- 7/10Deer Creek Elementary SchoolGrades: PK-5Distance: 5.1 mi
- 8/10Fitzsimmons Middle SchoolGrades: 6-8Distance: 9.1 mi
- 5/10Platte Canyon High SchoolGrades: 9-12Distance: 9.1 mi
Schools provided by the listing agent
- Elementary: Deer Creek
- Middle: Fitzsimmons
- High: Platte Canyon
- District: Platte Canyon RE-1
Source: REcolorado as distributed by MLS GRID. This data may not be complete. We recommend contacting the local school district to confirm school assignments for this home.


Get pre-qualified for a loan
At Zillow Home Loans, we can pre-qualify you in as little as 5 minutes with no impact to your credit score.An equal housing lender. NMLS #10287.
- Colorado
- Park County
- Pine
- 80470
- 35631 Upper Aspen Lane
Nearby cities
Nearby zip codes
Other Pine Topics
