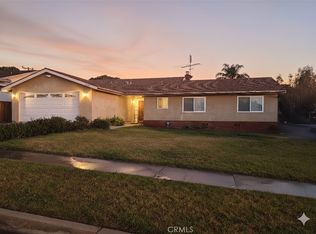
Unique property with the added bonus of lots of room for your cars, RV, boat, toys plus more with an attached 3 car drive-thru garage and a detached huge RV/boat garage for a total of 5 garages. Beautiful, single story ranch style home with great curb appeal. This property is located at the end of a cul-de-sac on over ½ acre size lot. Built in 1985 with approximately 1,719 square feet of spacious living space, 3 bedrooms, enclosed spacious sun room and 1 ¾ bathrooms. Features: Gated porch, double door entrance welcomes you inside this well cared for home with hardwood flooring, carpeting, vaulted ceilings, ceiling fans, lots of windows throughout with window blinds & some drapes, skylight, composition roof, horse property with access to bridle trail located in back of the property and much more! Lovely, formal living room. Cozy kitchen boasting plenty of cabinets, breakfast bar, built-in desk and garden window. Dining area located off the kitchen. Spacious family room with brick fireplace plus enclosed spacious sun room. This spacious sun room has many possibilities. Primary bedroom with a large walk-in closet and primary bathroom has dual sinks. Nice size lot with lovely landscaping in the large backyard with gazebo, sheds and a large alumawood covered patio. Attached 3 car garage with drive thru & metal garage doors. Additional detached RV garage for a total of 5 car garages. Another great bonus for this property is this huge RV garage also has living space, 220 electrical, sewer hook-ups and lots of storage. Possibility of guest quarters/ADU, workshop or barn depending on your needs. Also lots of parking in front of the home plus in the backyard with easy access for an RV, boat & a Bridle trail for horses, etc. Lovely views of the mountains & hills. This property is conveniently located close to school, shopping centers, restaurants, Oak Glen and more! This highly desirable property will not last!
Sold for $700,000
Listed by: TELFORD REAL ESTATE • Nancy Telford • 909-575-8411
Bought with: CALDWELL & TAYLOR REALTY
Tax assessed value
$700,000
35632 Avocado St, Yucaipa, CA 92399
3beds
1,719sqft
Single Family Residence
Built in 1985
0.51 Acres Lot
$684,200 Zestimate®
$407/sqft
$3,071 Estimated rent
Home value
$684,200
$616,000 - $759,000
$3,071/mo
Zestimate® history
Owner options
List your home for rent
$3,071/mo
Rent Zestimate®
Find your next renter with Zillow Rental Manager. Plus, with online applications, you can quickly screen prospective tenants – for free.
$3,071/mo
Rent Zestimate®
Refinance and save
$4,745/mo
Est. payment
Refinancing to a lower rate could help reduce your monthly payments and save thousands over the life of the loan.
$4,745/mo
Est. payment
Explore your selling options
Work with a Zillow partner agent
Leverage their expertise and Zillow's premium Showcase listings to get your home seen by more buyers.
Get startedList with your own agent
Get your home in front of millions of buyers by listing it on Zillow.
Learn how to do itSell it yourself
Take full control of how buyers see your home on Zillow by listing For Sale by Owner (FSBO).
List your homeWhat's special
Brick fireplaceBreakfast barLiving spaceDetached rv garageLots of windowsLarge walk-in closetEnclosed spacious sun room
Zillow last checked:
Listing updated:
Listed by:
Nancy Telford DRE #01191038 909-575-8411,
TELFORD REAL ESTATE
Bought with:
KELLY PREUSS, DRE #01819278
CALDWELL & TAYLOR REALTY
Source: CRMLS,MLS#: CV25138529 Originating MLS: California Regional MLS
Originating MLS: California Regional MLSFacts & features
Interior
Bedrooms & bathrooms
- Bedrooms: 3
- Bathrooms: 2
- Full bathrooms: 2
- Main level bathrooms: 2
- Main level bedrooms: 3
Rooms
- Room types: Entry/Foyer, Family Room, Kitchen, Living Room, Primary Bathroom, Primary Bedroom, Other, Sunroom, Dining Room
Bathroom
- Features: Dual Sinks, Separate Shower, Tub Shower
Family room
- Features: Separate Family Room
Kitchen
- Features: Tile Counters
Other
- Features: Walk-In Closet(s)
Heating
- Central
Cooling
- Central Air
Appliances
- Included: Dishwasher, Disposal, Gas Oven, Gas Range, Microwave
- Laundry: In Garage
Features
- Breakfast Bar, Ceiling Fan(s), Cathedral Ceiling(s), Separate/Formal Dining Room, See Remarks, Storage, Walk-In Closet(s)
- Flooring: Carpet, See Remarks, Wood
- Doors: Double Door Entry
- Windows: Blinds, Drapes, Garden Window(s), Skylight(s)
- Has fireplace: Yes
- Fireplace features: Family Room
- Common walls with other units/homes: No Common Walls
Interior area
- Total interior livable area: 1,719 sqft
Property
Parking
- Total spaces: 5
- Parking features: Boat, Direct Access, Driveway, Garage, Pull-through, RV Garage, RV Access/Parking, See Remarks
- Attached garage spaces: 5
Features
- Levels: One
- Stories: 1
- Entry location: 1
- Patio & porch: Enclosed, Patio, Porch, See Remarks
- Exterior features: Rain Gutters
- Pool features: None
- Spa features: None
- Fencing: Block,See Remarks
- Has view: Yes
- View description: Hills, Mountain(s)
Lot
- Size: 0.51 Acres
- Features: Cul-De-Sac, Horse Property, Landscaped
Details
- Additional structures: Gazebo, Shed(s)
- Parcel number: 0321332410000
- Special conditions: Standard,Trust
- Horses can be raised: Yes
Construction
Type & style
- Home type: SingleFamily
- Architectural style: Ranch
- Property subtype: Single Family Residence
Materials
- Stucco
- Roof: Composition
Condition
- Turnkey
- New construction: No
- Year built: 1985
Utilities & green energy
- Electric: 220 Volts in Workshop
- Sewer: Public Sewer
- Water: Public, See Remarks
Community & HOA
Community
- Features: Curbs, Street Lights
- Security: Carbon Monoxide Detector(s), Smoke Detector(s)
Location
- Region: Yucaipa
Financial & listing details
- Price per square foot: $407/sqft
- Tax assessed value: $700,000
- Date on market: 6/20/2025
- Cumulative days on market: 4 days
- Listing terms: Cash,Cash to New Loan,Conventional,FHA,VA Loan
- Inclusions: (Includes: refrigerator & microwave in the RV garage. Sold as is)
- Exclusions: (Reserve: Washer, dryer, kitchen refrigerator, attached garage refrigerator & above ground spa OR these items may be purchased) If purchased, sold as is.
Price history
| Date | Event | Price |
|---|---|---|
| 7/21/2025 | Sold | $700,000+3.7%$407/sqft |
Source:  CRMLS #CV25138529 Report a problem CRMLS #CV25138529 Report a problem | ||
| 7/12/2025 | Pending sale | $675,000$393/sqft |
Source: CRMLS #CV25138529 Report a problem | ||
| 6/25/2025 | Contingent | $675,000$393/sqft |
Source: CRMLS #CV25138529 Report a problem | ||
| 6/20/2025 | Listed for sale | $675,000$393/sqft |
Source: CRMLS #CV25138529 Report a problem | ||
Public tax history
| Year | Property taxes | Tax assessment |
|---|---|---|
| 2026 | -- | $700,000 +571% |
| 2025 | $1,681 +2.7% | $104,316 +2% |
| 2024 | $1,637 +5.2% | $102,270 +2% |
| 2023 | $1,556 +5.6% | $100,265 +2% |
| 2022 | $1,474 +2.3% | $98,299 +2% |
| 2021 | $1,441 +0.4% | $96,372 +1% |
| 2020 | $1,435 +4.3% | $95,384 +2% |
| 2019 | $1,376 +28.8% | $93,514 +2% |
| 2018 | $1,068 +2.3% | $91,680 +2% |
| 2017 | $1,044 | $89,882 +2% |
| 2016 | $1,044 +1.5% | $88,119 +1.5% |
| 2015 | $1,029 +1.1% | $86,796 +2% |
| 2014 | $1,018 | $85,096 +0.5% |
| 2013 | -- | $84,712 +2% |
| 2012 | -- | $83,051 +2% |
| 2011 | -- | $81,423 +0.8% |
| 2010 | -- | $80,815 -0.2% |
| 2009 | -- | $81,007 +2% |
| 2008 | -- | $79,419 +2% |
| 2007 | -- | $77,861 +2% |
| 2006 | -- | $76,334 +2% |
| 2005 | -- | $74,837 +2% |
| 2004 | -- | $73,370 +1.9% |
| 2003 | -- | $72,025 +2% |
| 2002 | -- | $70,612 +2% |
| 2001 | -- | $69,228 +2% |
| 2000 | -- | $67,871 |
Find assessor info on the county website
Neighborhood: 92399
Nearby homes
- $693,3004 bd3 ba2k sqft35622 Avocado St, Yucaipa, CA 92399Off Market
- $715,4004 bd3 ba2.4k sqft35631 Avocado St, Yucaipa, CA 92399Off Market

- $550,0003 bd2 ba1.5k sqft35617 Panorama Dr, Yucaipa, CA 92399Sold
- $668,3003 bd2 ba1.9k sqft35677 Panorama Dr, Yucaipa, CA 92399Off Market
- $466,6002 bd2 ba1.3k sqft35625 Panorama Dr, Yucaipa, CA 92399Off Market
- $686,1003 bd3 ba1.9k sqft11610 Fremont St, Yucaipa, CA 92399Off Market
- $552,0002 bd2 ba1.3k sqft35635 Panorama Dr, Yucaipa, CA 92399For Sale
- $620,0004 bd2 ba2.2k sqft35607 Panorama Dr, Yucaipa, CA 92399Sold
Nearby schools
GreatSchools rating
- 8/10Ridgeview Elementary SchoolGrades: K-5Distance: 1 mi
- 5/10Park View Middle SchoolGrades: 6-8Distance: 1.2 mi
- 8/10Yucaipa High SchoolGrades: 9-12Distance: 3.5 mi
Schools provided by the listing agent
- High: Yucaipa
Source: CRMLS. This data may not be complete. We recommend contacting the local school district to confirm school assignments for this home.
Get a cash offer in 3 minutes
Find out how much your home could sell for in as little as 3 minutes with a no-obligation cash offer.
Estimated market value
$684,200
Get a cash offer in 3 minutes
Find out how much your home could sell for in as little as 3 minutes with a no-obligation cash offer.
Estimated market value
$684,200
- California
- San Bernardino County
- Yucaipa
- 92399
- 35632 Avocado St
