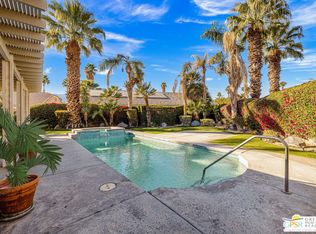
Welcome to Serenity Cove! This quiet, gated community in south Cathedral City is close to popular restaurants and entertainment. This home is one of the larger homes on the market in the development at 2475 sq. ft. It offers two ensuite bedrooms, a third guest room and a spacious office/den. Generous sized rooms and high ceilings give the home a very spacious feeling. Owned solar will definitely help out with summer electric bills! And the backyard has a beautiful salt water lap pool and spa to enjoy that has been replastered within the last two years with PebbleTec. In addition to the two car garage, there is abundant storage in a room that was formerly a single car garage and could be again if additional parking is needed. The community greenbelt is perfect for summer dog walking. This well cared for home is ready for its next owners to enjoy! This home is on fee simple land which means you own it. No land lease.
Sold for $690,000
Listed by: LPT Realty • Kevin Angle • Contact: 760-832-2953
Bought with: The Agency
Tax assessed value
$690,000
35634 Harmony Pl, Cathedral City, CA 92234
3beds
2,475sqft
Single Family Residence
Built in 2000
7,841 Square Feet Lot
$699,000 Zestimate®
$279/sqft
$3,897 Estimated rent
Home value
$699,000
$636,000 - $769,000
$3,897/mo
Zestimate® history
Owner options
List your home for rent
$3,897/mo
Rent Zestimate®
Find your next renter with Zillow Rental Manager. Plus, with online applications, you can quickly screen prospective tenants – for free.
$3,897/mo
Rent Zestimate®
Refinance and save
$4,588/mo
Est. payment
Refinancing to a lower rate could help reduce your monthly payments and save thousands over the life of the loan.
$4,588/mo
Est. payment
Explore your selling options
Work with a Zillow partner agent
Leverage their expertise and Zillow's premium Showcase listings to get your home seen by more buyers.
Get startedList with your own agent
Get your home in front of millions of buyers by listing it on Zillow.
Learn how to do itSell it yourself
Take full control of how buyers see your home on Zillow by listing For Sale by Owner (FSBO).
List your homeWhat's special
Zillow last checked:
Listing updated:
Listed by:
Kevin Angle DRE #01381017 760-832-2953,
LPT Realty
Bought with:
Matthew Merrill
The Agency
Jeff Davidson
The Agency
Source: CRMLS,MLS#: 219129402DA Originating MLS: California Desert AOR & Palm Springs AOR
Originating MLS: California Desert AOR & Palm Springs AORFacts & features
Interior
Bedrooms & bathrooms
- Bedrooms: 3
- Bathrooms: 3
- Full bathrooms: 1
- 3/4 bathrooms: 1
- 1/2 bathrooms: 1
Rooms
- Room types: Bonus Room, Den, Family Room, Living Room, Dining Room
Kitchen
- Features: Tile Counters
Heating
- Forced Air
Cooling
- Central Air
Appliances
- Included: Dishwasher, Electric Oven, Gas Cooktop, Disposal, Refrigerator, Range Hood, Vented Exhaust Fan
- Laundry: Laundry Room
Features
- Separate/Formal Dining Room
- Flooring: Carpet, Tile
- Doors: French Doors
- Has fireplace: Yes
- Fireplace features: Gas, Living Room
Interior area
- Total interior livable area: 2,475 sqft
Property
Parking
- Total spaces: 4
- Parking features: Garage, Garage Door Opener
- Attached garage spaces: 2
Features
- Levels: One
- Stories: 1
- Has private pool: Yes
- Pool features: In Ground, Private, Salt Water
- Spa features: In Ground, Private
- Fencing: Block
- Has view: Yes
- View description: Mountain(s)
Lot
- Size: 7,841 Square Feet
- Features: Sprinkler System
Details
- Additional structures: Gazebo
- Parcel number: 673493039
- Special conditions: Standard
Construction
Type & style
- Home type: SingleFamily
- Property subtype: Single Family Residence
Materials
- Stucco
- Foundation: Slab
Condition
- New construction: No
- Year built: 2000
Utilities & green energy
- Utilities for property: Cable Available
Community & HOA
Community
- Features: Gated
- Security: Gated Community
- Subdivision: Serenity Cove
HOA
- Has HOA: Yes
- HOA fee: $164 monthly
Location
- Region: Cathedral City
Financial & listing details
- Price per square foot: $279/sqft
- Tax assessed value: $690,000
- Date on market: 5/1/2025
- Listing terms: Cash,Cash to New Loan
Price history
| Date | Event | Price |
|---|---|---|
| 9/29/2025 | Pending sale | $699,000+1.3%$282/sqft |
Source:  Greater Palm Springs Realtors #219129402 Report a problem Greater Palm Springs Realtors #219129402 Report a problem | ||
| 9/26/2025 | Sold | $690,000-1.3%$279/sqft |
Source:  CRMLS #219129402DA Report a problem CRMLS #219129402DA Report a problem | ||
| 8/15/2025 | Contingent | $699,000$282/sqft |
Source:  CDAR/ Desert Area MLS #219129402 Report a problem CDAR/ Desert Area MLS #219129402 Report a problem | ||
| 8/4/2025 | Price change | $699,000-2.8%$282/sqft |
Source: Greater Palm Springs Realtors #219129402 Report a problem | ||
| 7/13/2025 | Listed for sale | $719,000$291/sqft |
Source: Greater Palm Springs Realtors #219129402 Report a problem | ||
| 7/3/2025 | Pending sale | $719,000$291/sqft |
Source: CDAR/ Desert Area MLS #219129402 Report a problem | ||
| 6/22/2025 | Price change | $719,000-4%$291/sqft |
Source: Greater Palm Springs Realtors #219129402 Report a problem | ||
| 5/28/2025 | Price change | $749,000-1.3%$303/sqft |
Source: Greater Palm Springs Realtors #219129402 Report a problem | ||
| 5/1/2025 | Listed for sale | $759,000+65.4%$307/sqft |
Source: Greater Palm Springs Realtors #219129402 Report a problem | ||
| 6/25/2018 | Sold | $459,000-0.2%$185/sqft |
Source: CDAR/ Desert Area MLS #18336864 Report a problem | ||
| 5/15/2018 | Pending sale | $459,900$186/sqft |
Source: Bennion Deville Homes #18336864PS Report a problem | ||
| 4/24/2018 | Listed for sale | $459,900-7.8%$186/sqft |
Source: Bennion Deville Homes #18336864PS Report a problem | ||
| 2/12/2018 | Listing removed | $499,000$202/sqft |
Source: Bennion Deville Homes #17284828PS Report a problem | ||
| 1/14/2018 | Price change | $499,000-5.7%$202/sqft |
Source: Bennion Deville Homes #17284828PS Report a problem | ||
| 10/30/2017 | Listed for sale | $529,000+20.5%$214/sqft |
Source: Bennion Deville Homes #17284828PS Report a problem | ||
| 5/9/2008 | Sold | $439,000+94.2%$177/sqft |
Source: Public Record Report a problem | ||
| 6/9/2000 | Sold | $226,000$91/sqft |
Source: Public Record Report a problem | ||
Public tax history
| Year | Property taxes | Tax assessment |
|---|---|---|
| 2026 | -- | $690,000 +32.1% |
| 2025 | $7,046 -0.8% | $522,257 +2% |
| 2024 | $7,102 -0.1% | $512,017 +2% |
| 2023 | $7,107 +2.2% | $501,979 +2% |
| 2022 | $6,954 +2.8% | $492,137 +2% |
| 2021 | $6,768 +5.5% | $482,488 +1% |
| 2020 | $6,413 +2% | $477,542 +2% |
| 2019 | $6,289 -8% | $468,180 -7.6% |
| 2018 | $6,835 +1.6% | $506,771 +2% |
| 2017 | $6,726 | $496,835 +2% |
| 2016 | $6,726 +15.9% | $487,094 +11% |
| 2015 | $5,802 +0.5% | $439,000 +1.6% |
| 2014 | $5,774 | $432,000 +17.7% |
| 2013 | -- | $367,000 +22.7% |
| 2012 | -- | $299,000 -7.7% |
| 2011 | -- | $324,000 -19.4% |
| 2010 | -- | $402,000 -7.6% |
| 2009 | -- | $435,000 +64.5% |
| 2008 | -- | $264,444 +2% |
| 2007 | -- | $259,260 +2% |
| 2006 | -- | $254,177 |
Find assessor info on the county website
Neighborhood: McPherson-Pioneer Ranch
Nearby homes
- $660,6003 bd2 ba1.9k sqft35606 Harmony Pl, Cathedral City, CA 92234Off Market
- $654,7003 bd2 ba1.9k sqft35670 Harmony Pl, Cathedral City, CA 92234Off Market
- $760,0003 bd3 ba2.4k sqft35627 Corte Serena, Cathedral City, CA 92234Sold
- $921,3004 bd4 ba2.6k sqft35605 Corte Serena, Cathedral City, CA 92234Off Market
- $747,0003 bd3 ba2.2k sqft35633 Harmony Pl, Cathedral City, CA 92234Off Market
- $659,6003 bd2 ba1.8k sqft35588 Harmony Pl, Cathedral City, CA 92234Off Market
- $644,0002 bd2 ba2k sqft69421 Serenity Rd, Cathedral City, CA 92234Off Market
- $879,2004 bd3 ba2.5k sqft35689 Corte Serena, Cathedral City, CA 92234Off Market
Nearby schools
GreatSchools rating
- 6/10Cathedral City Elementary SchoolGrades: K-5Distance: 0.2 mi
- 4/10Nellie N. Coffman Middle SchoolGrades: 6-8Distance: 0.5 mi
- 4/10Cathedral City High SchoolGrades: 9-12Distance: 0.9 mi
Get a cash offer in 3 minutes
Find out how much your home could sell for in as little as 3 minutes with a no-obligation cash offer.
Estimated market value
$699,000
Get a cash offer in 3 minutes
Find out how much your home could sell for in as little as 3 minutes with a no-obligation cash offer.
Estimated market value
$699,000
Nearby cities
Nearby neighborhoods
Nearby zip codes
Other Cathedral City Topics
